Selected Project Portfolio
Explore our portfolio of residential villas, commercial structures, luxury interiors, exterior renders, and 2D CAD working drawings.
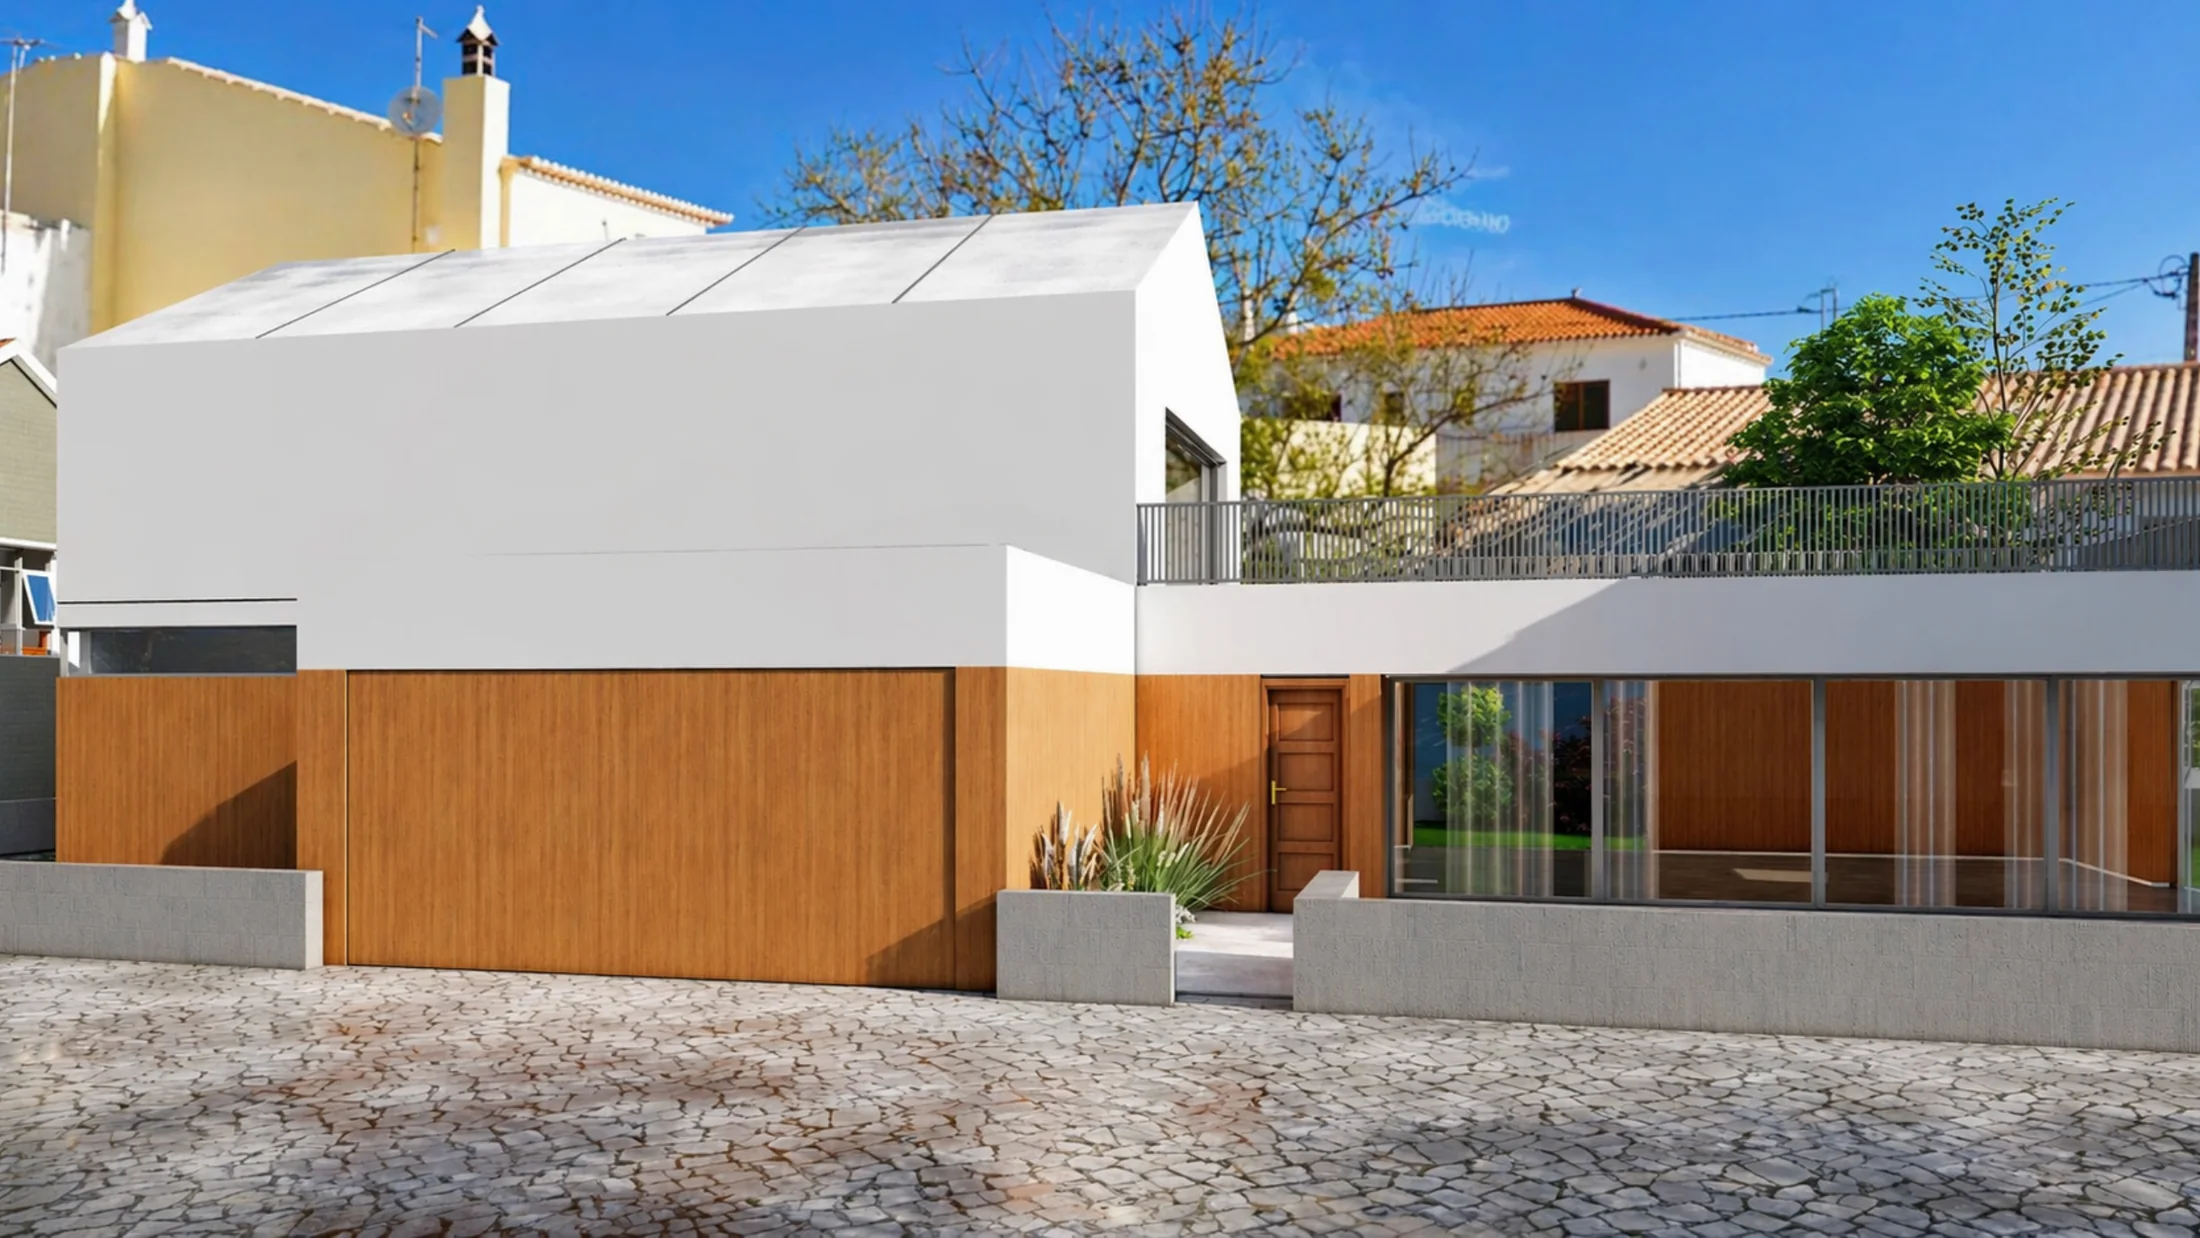
Modern Residence — Front Elevation
Contemporary residential exterior visualization with clean horizontal volumes and warm material accents.
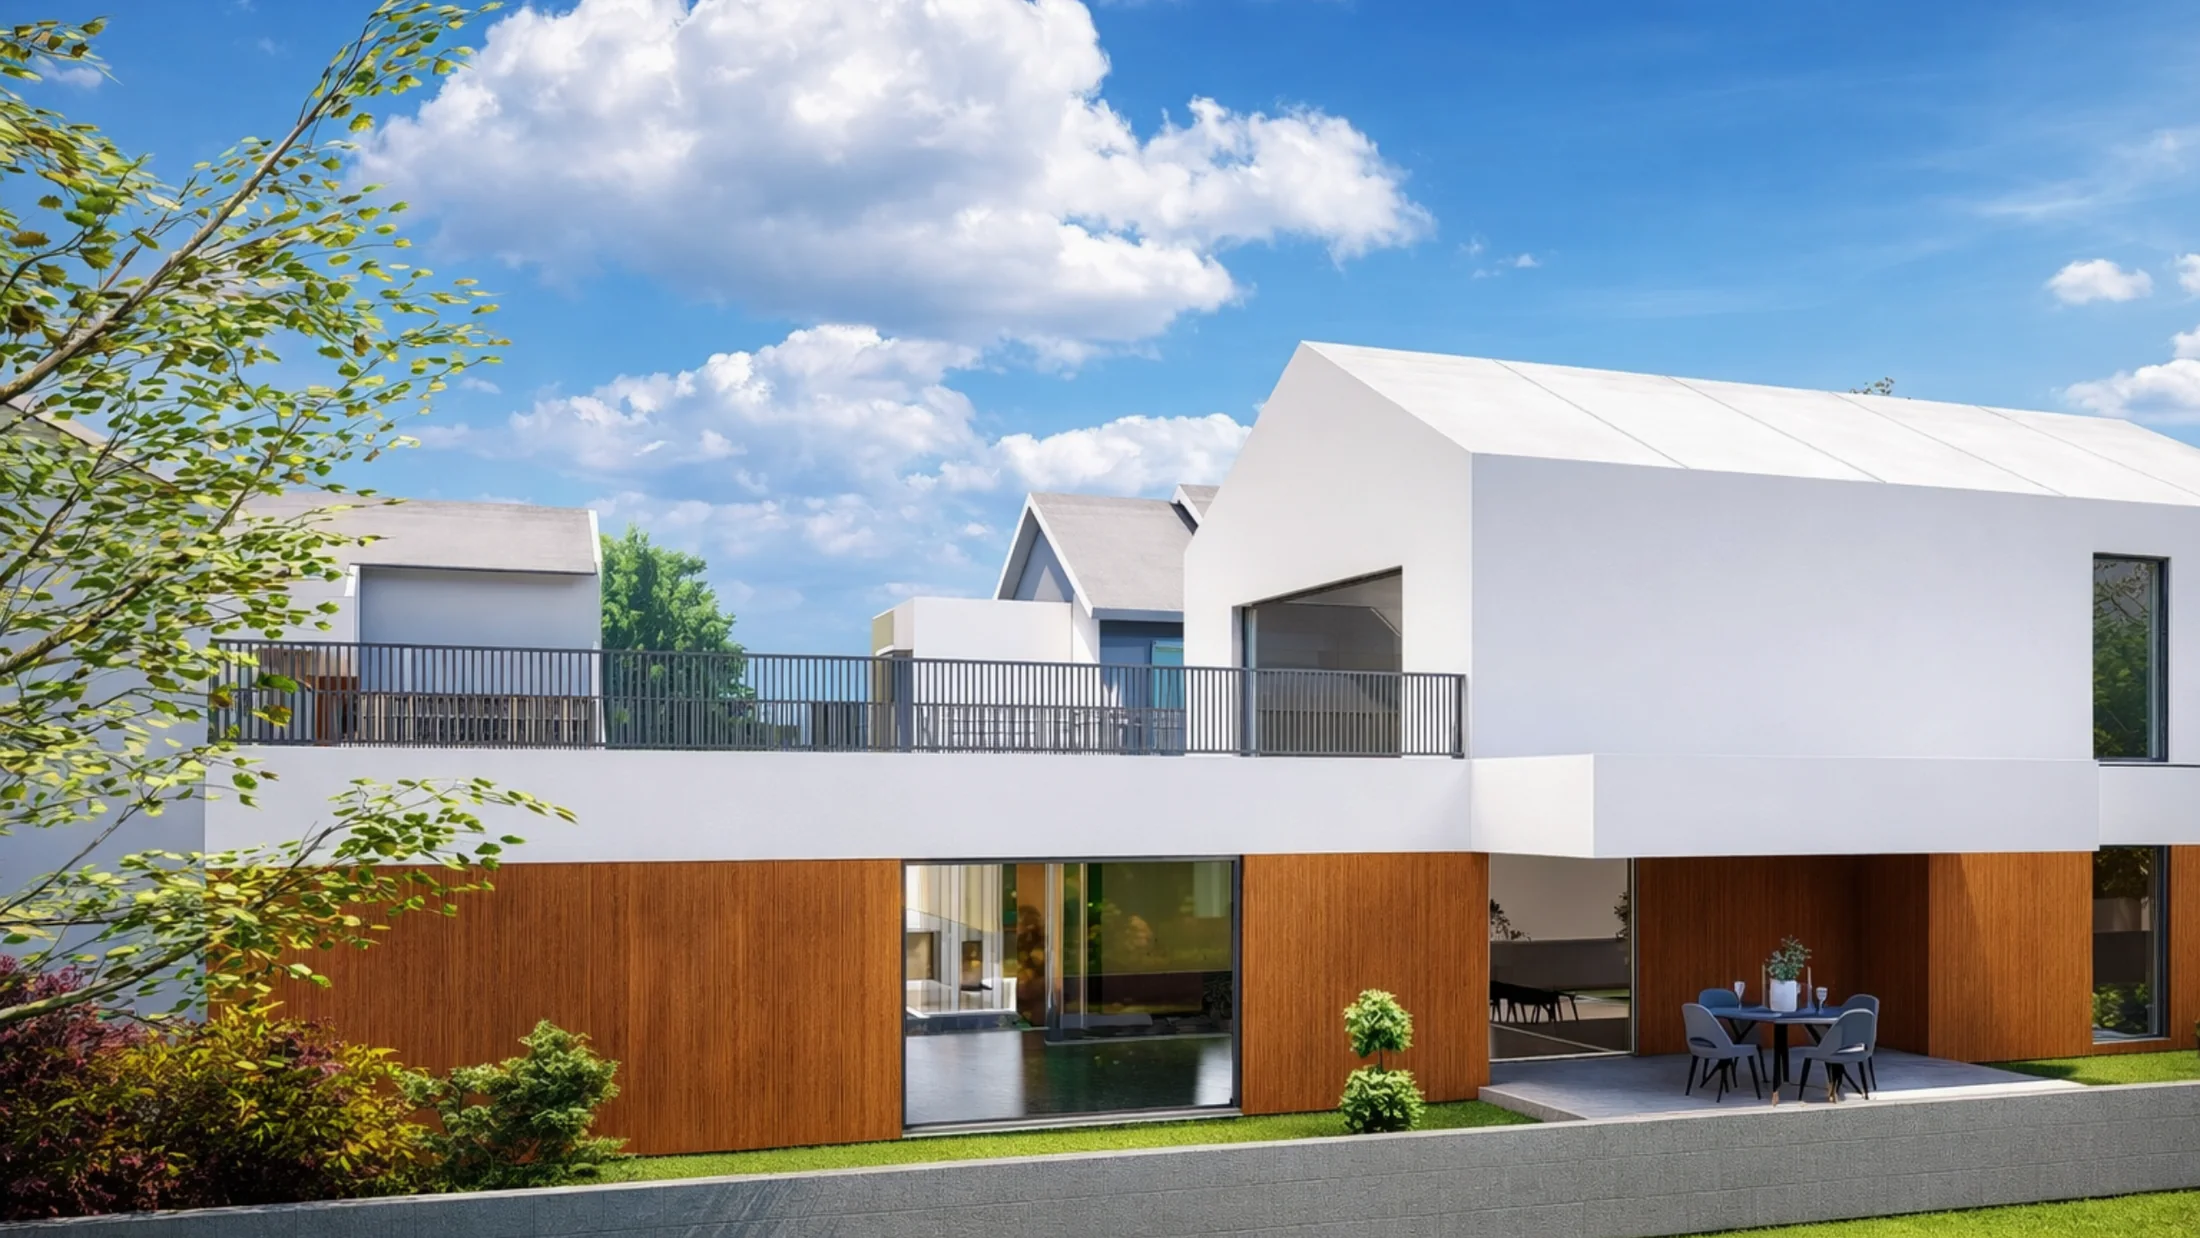
Modern Residence — Courtyard View
Contemporary villa study balancing daylight, landscape and private outdoor living.
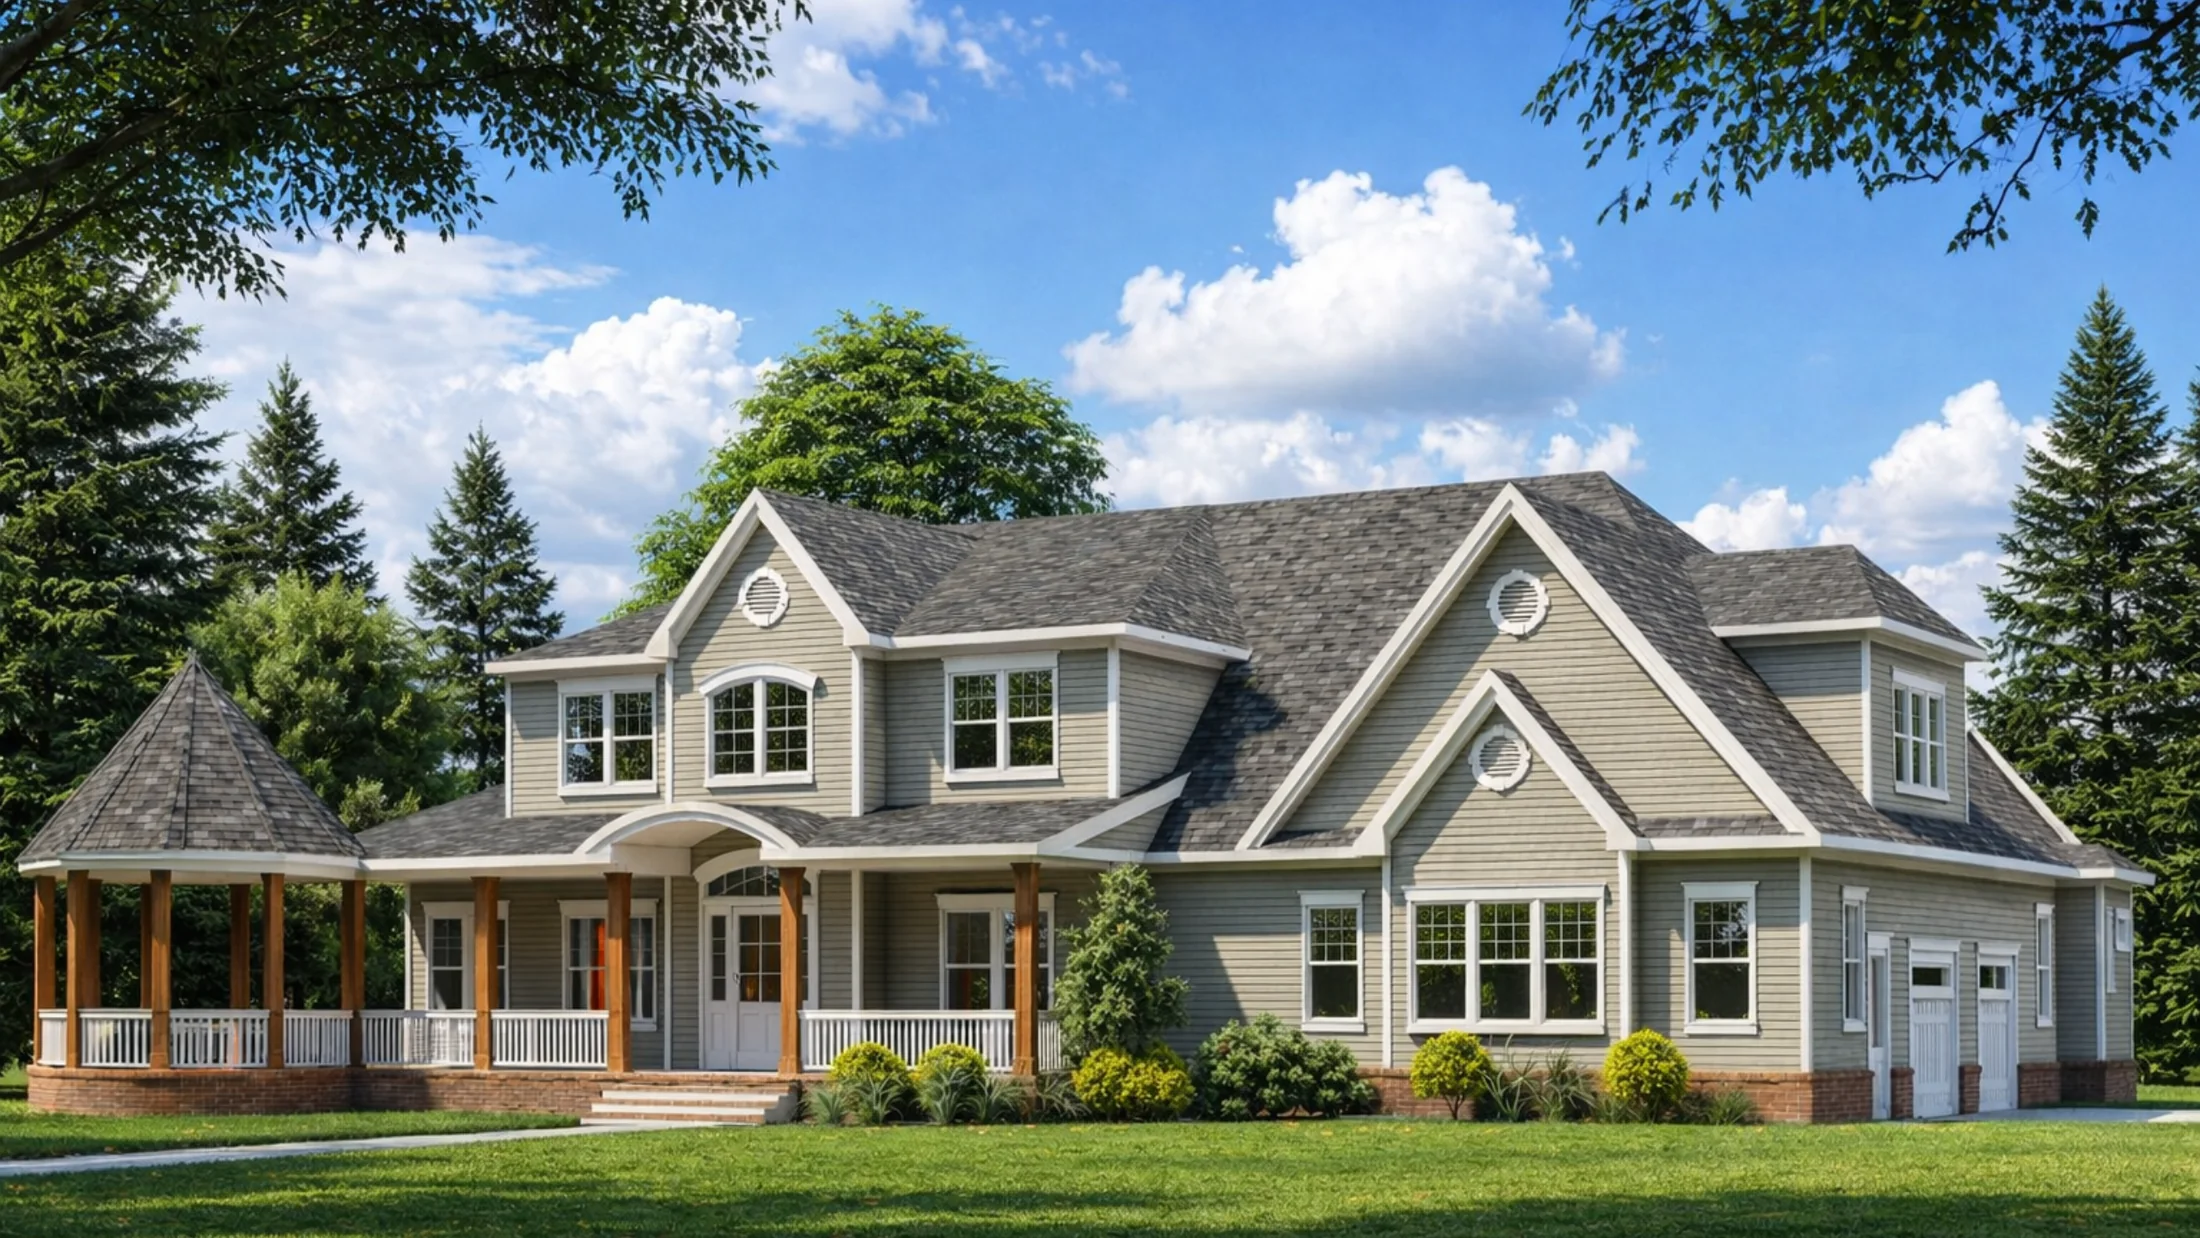
Classic Family Residence
Residential exterior visualization with a traditional roof profile and landscaped approach.
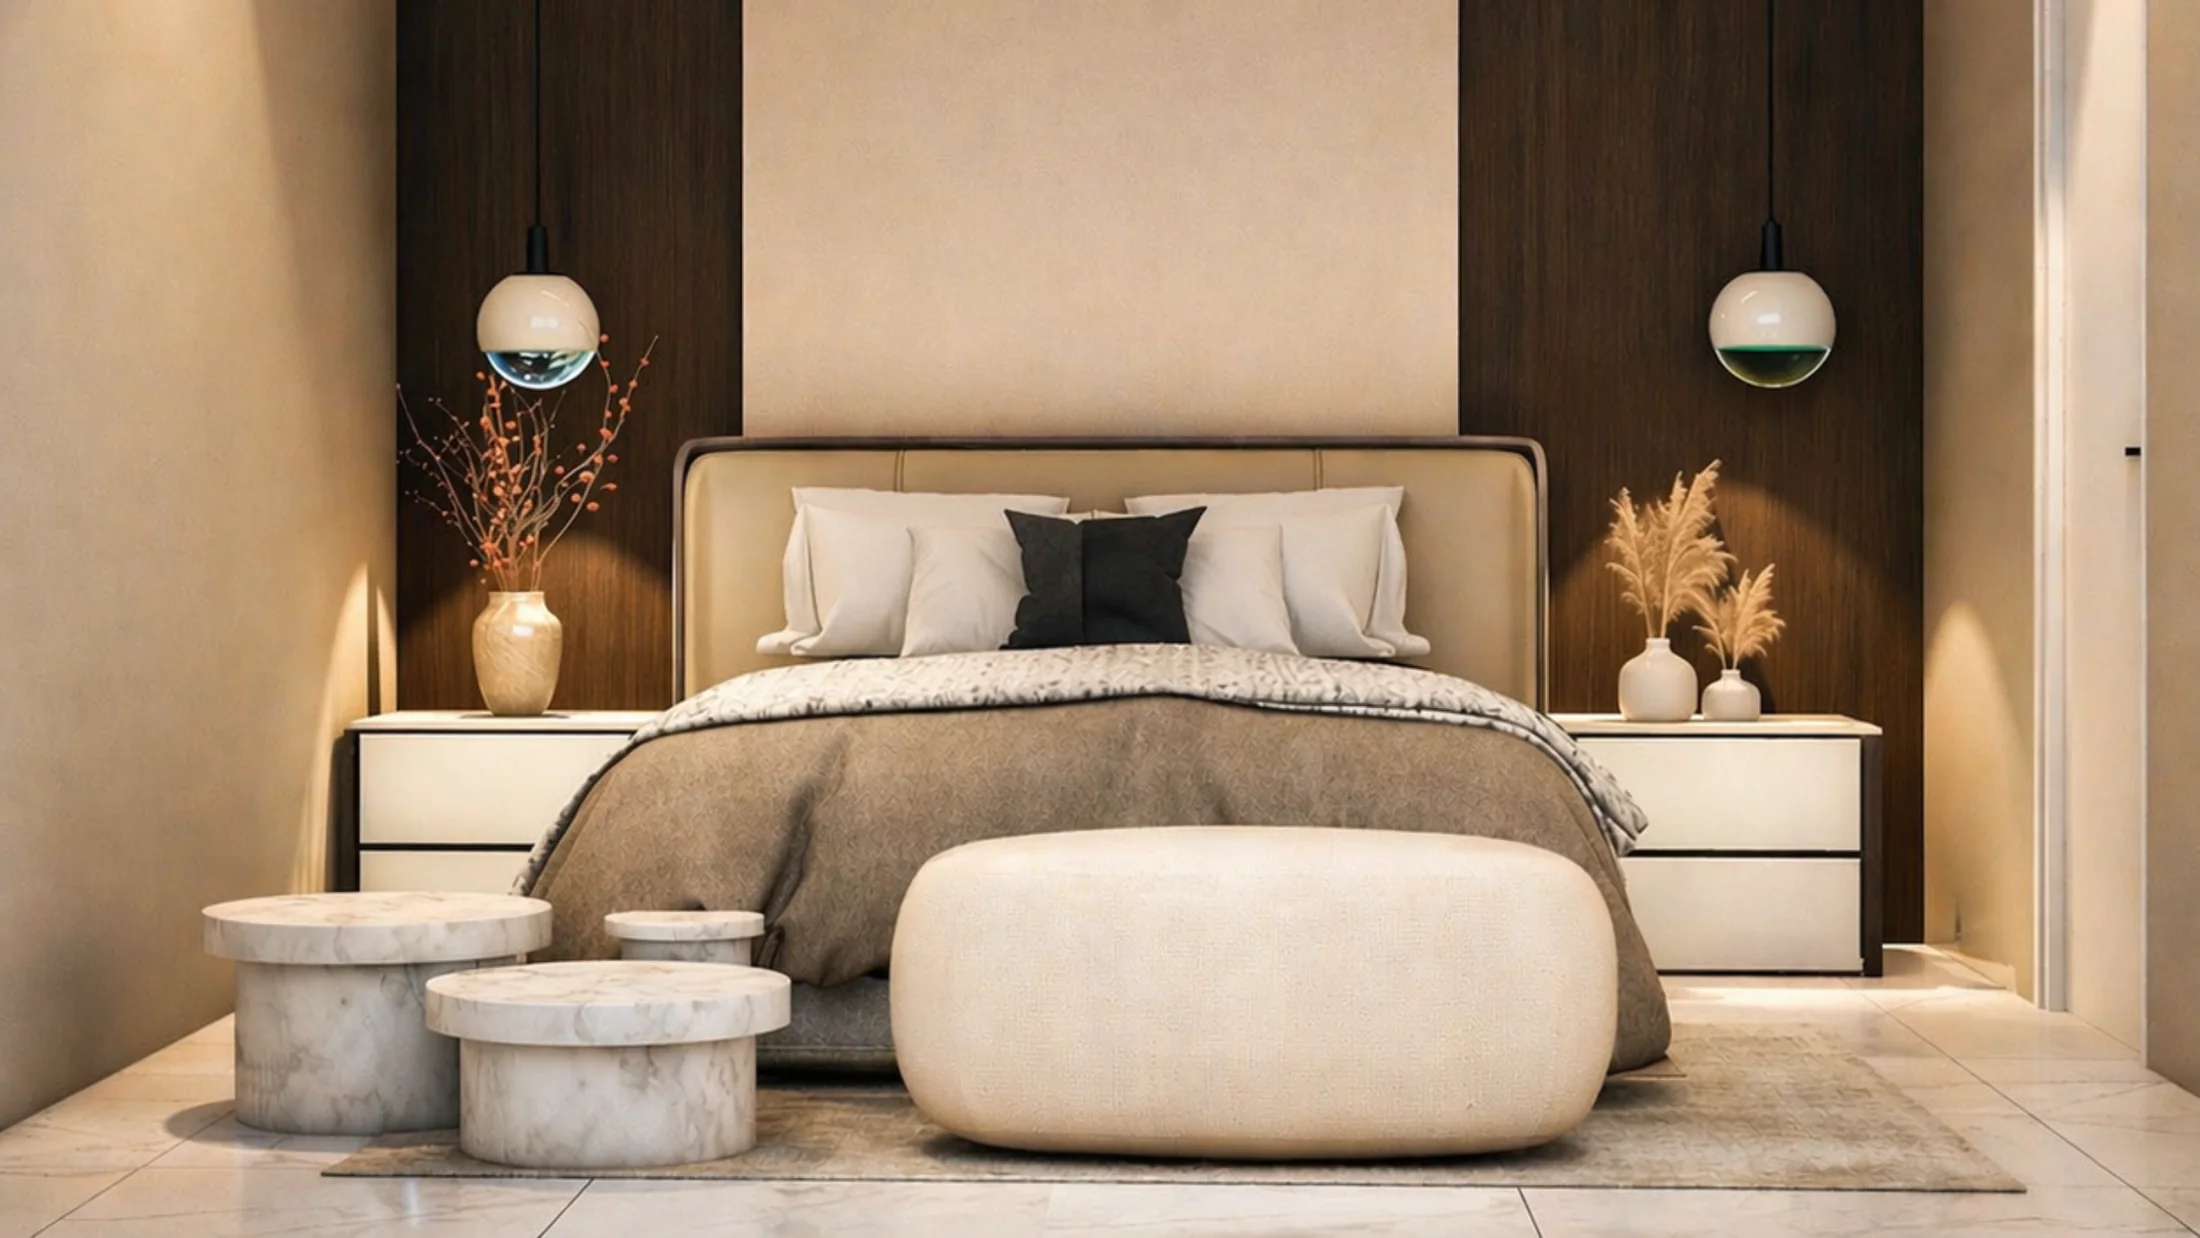
Warm Minimal Bedroom
Refined bedroom interior using timber, soft neutrals and layered ambient lighting.
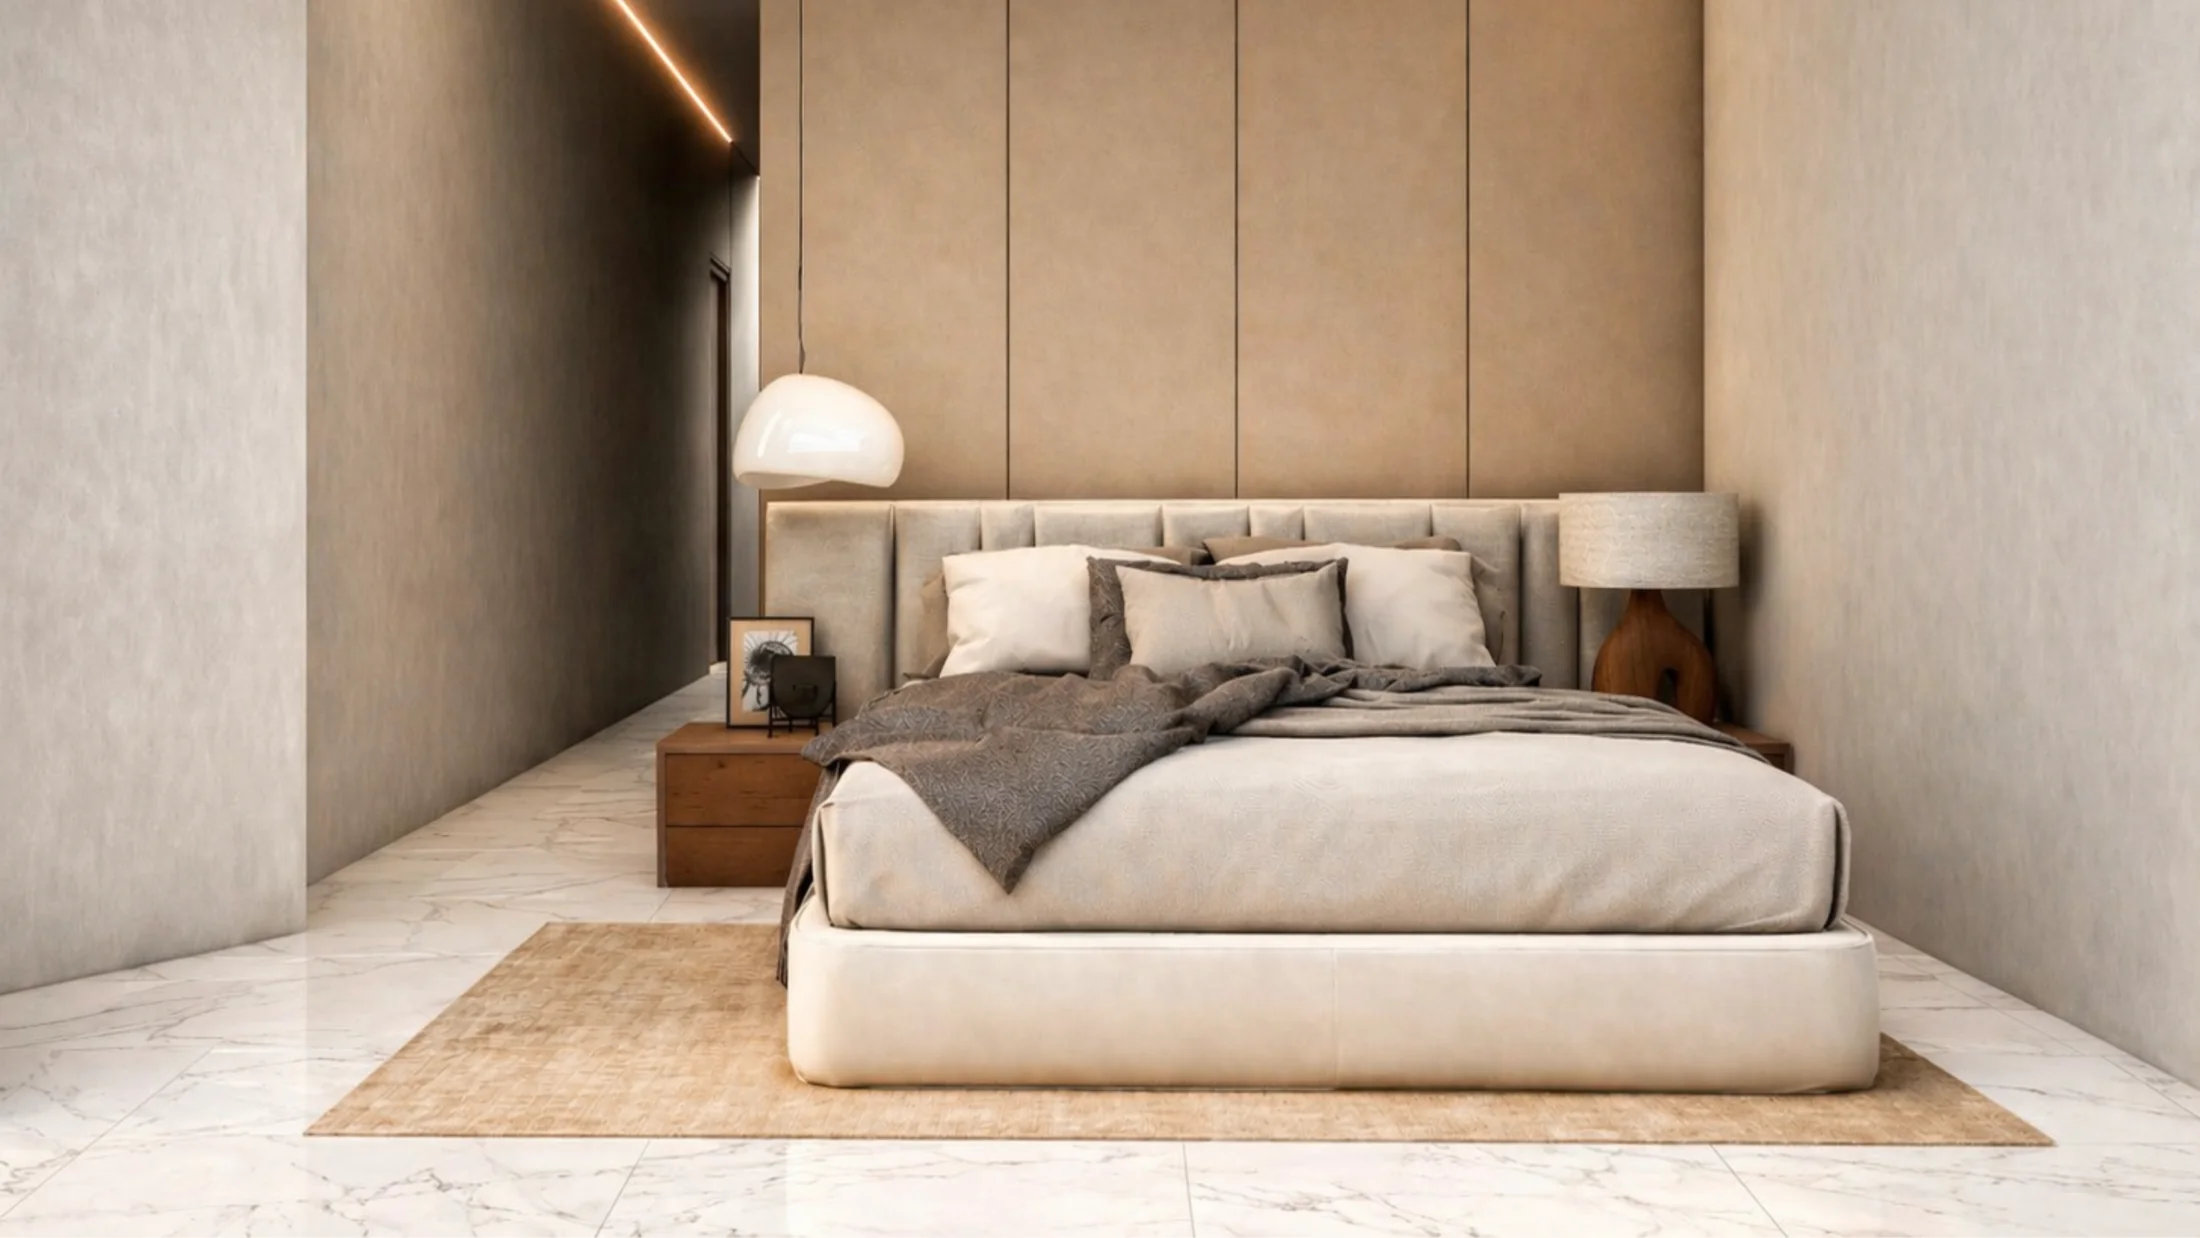
Contemporary Bedroom
Calm residential interior with restrained materials, integrated lighting and custom furniture.
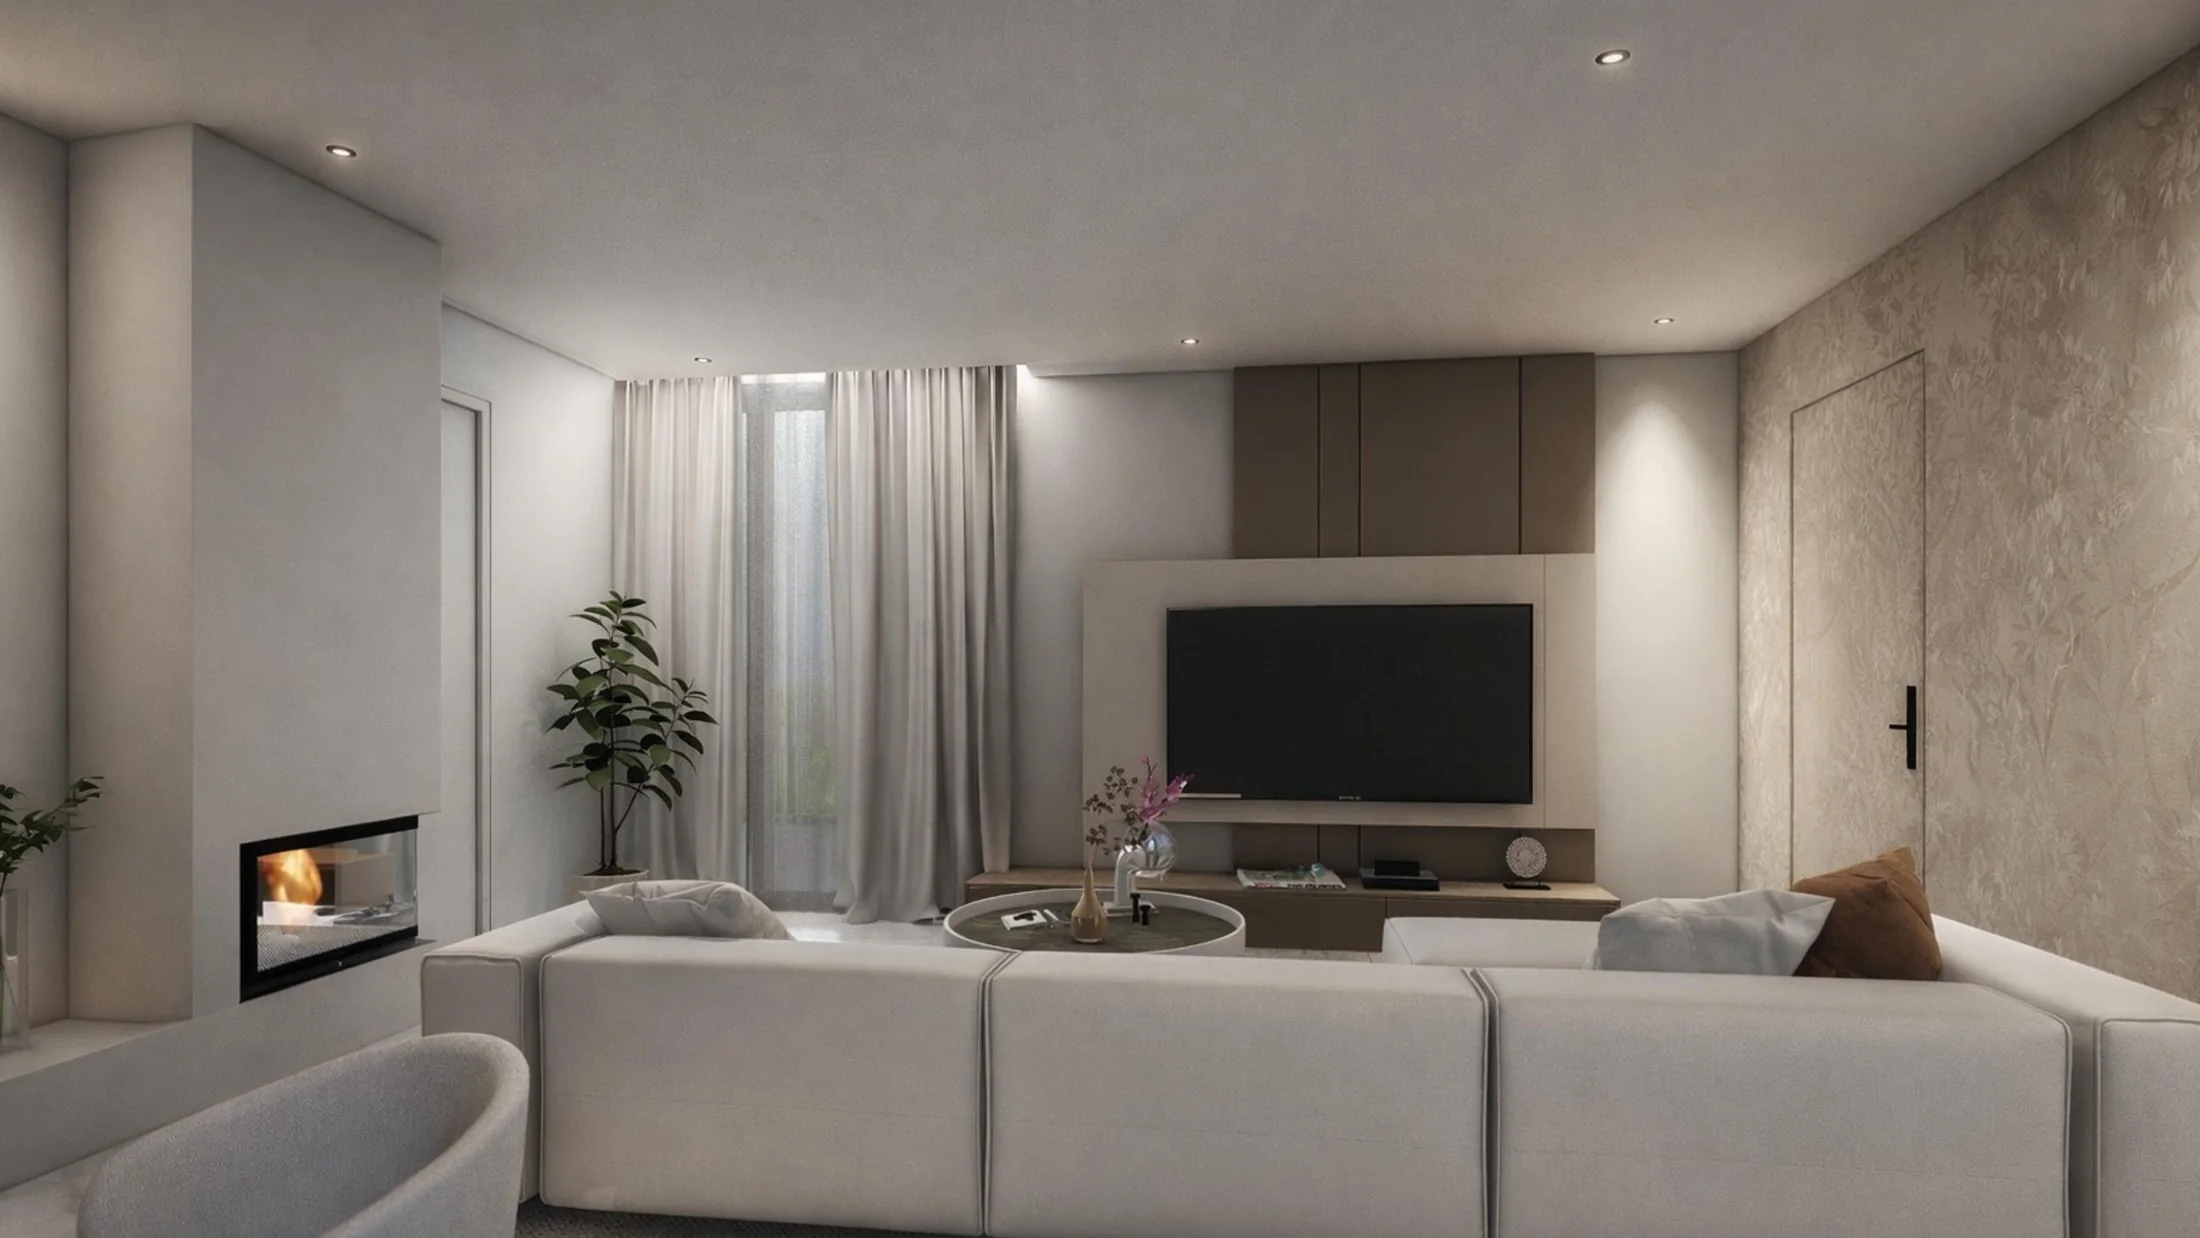
Modern Living Room
Neutral living space designed around comfortable circulation, light and clean architectural detailing.
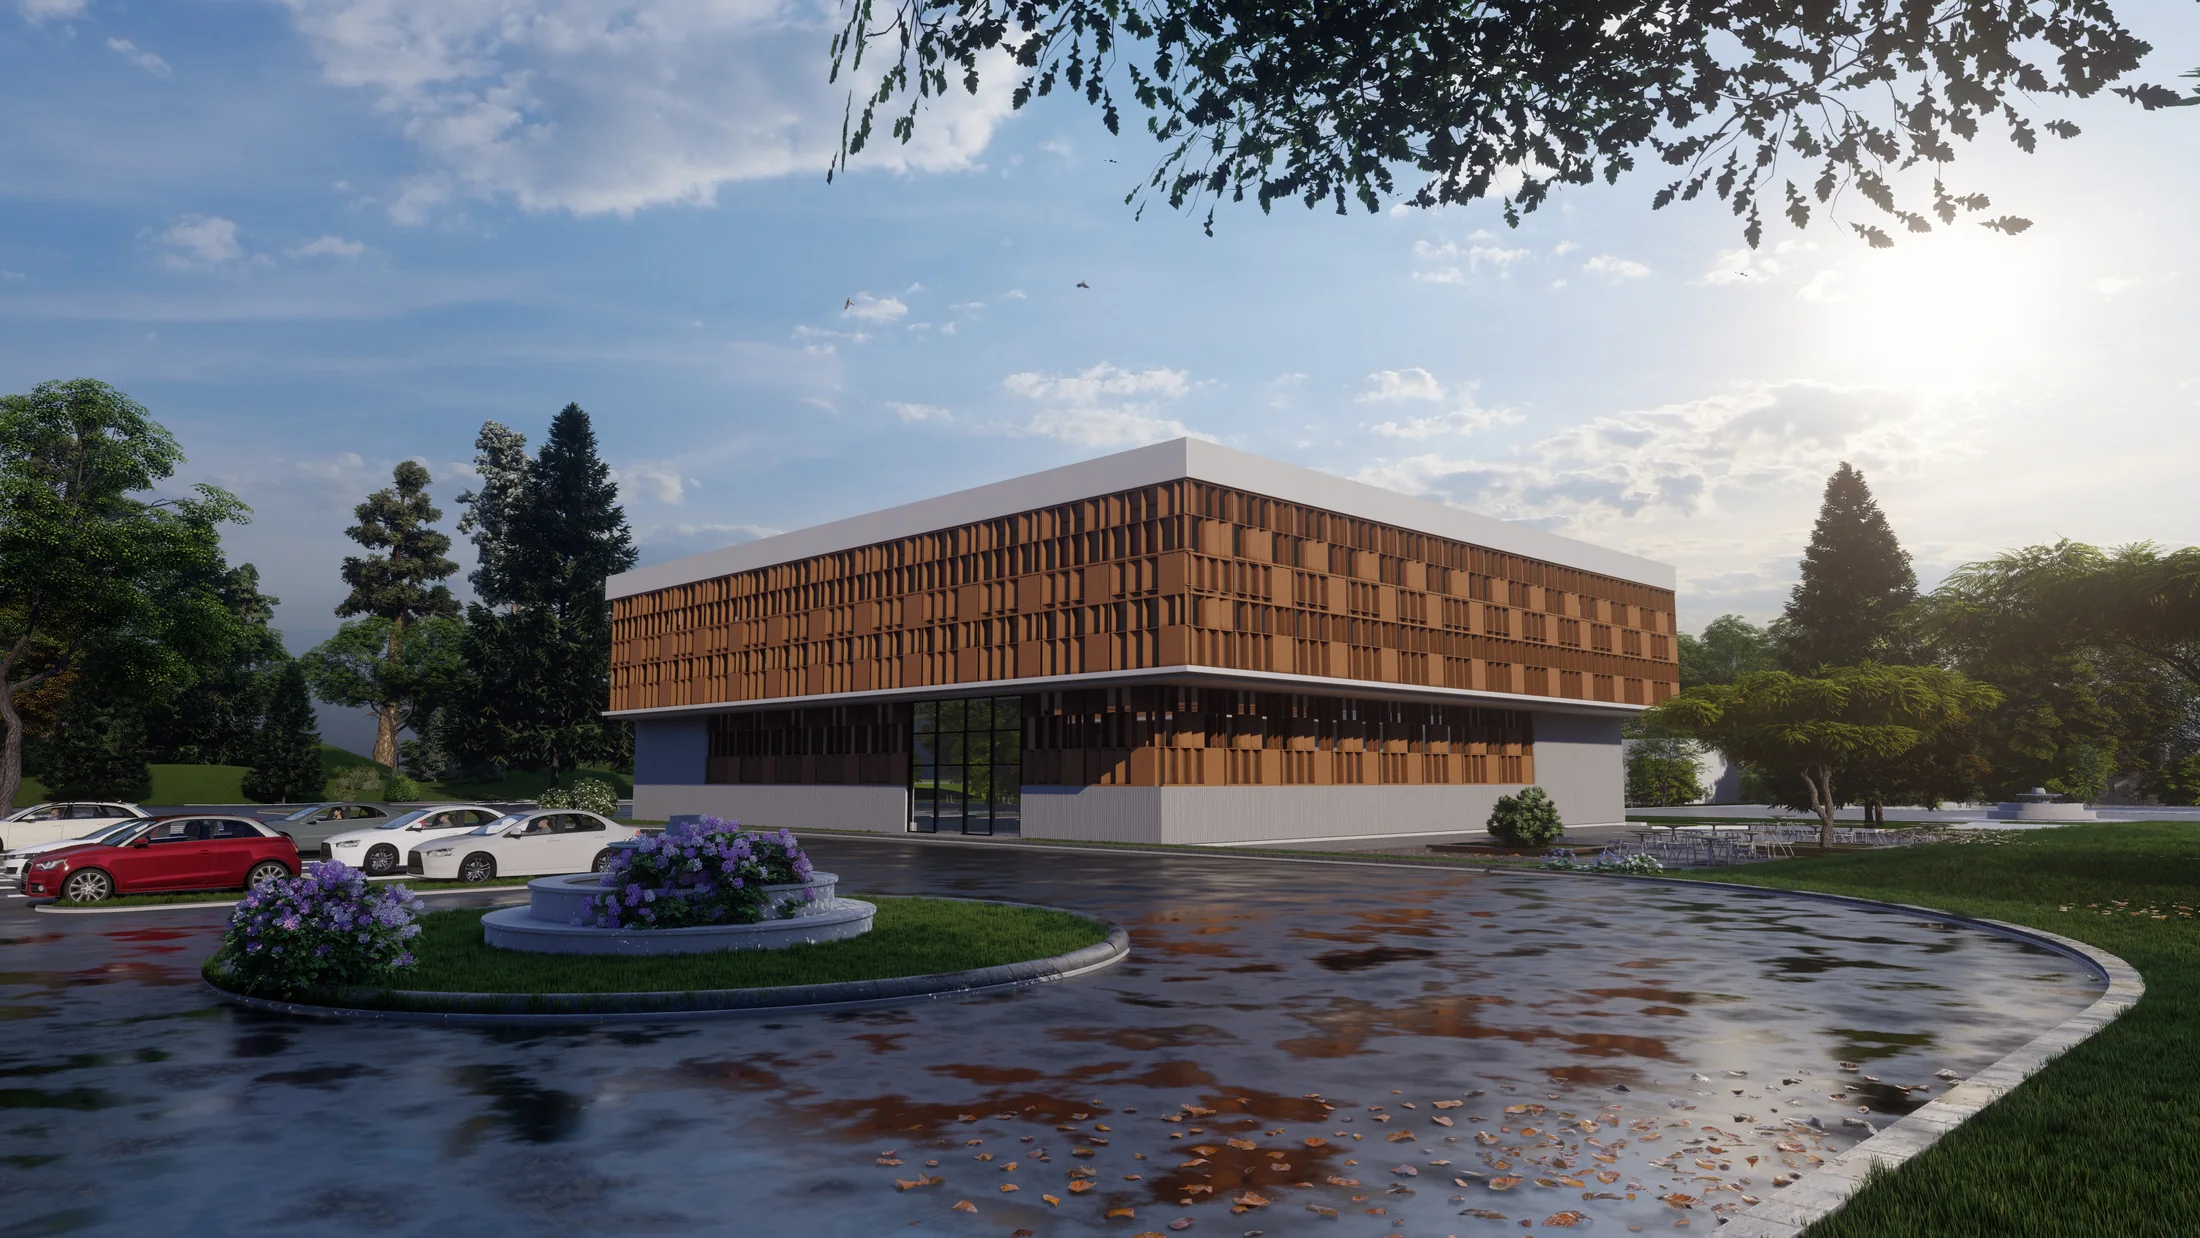
Contemporary Commercial Building
Commercial architecture visualization focused on massing, glazing and a strong arrival experience.
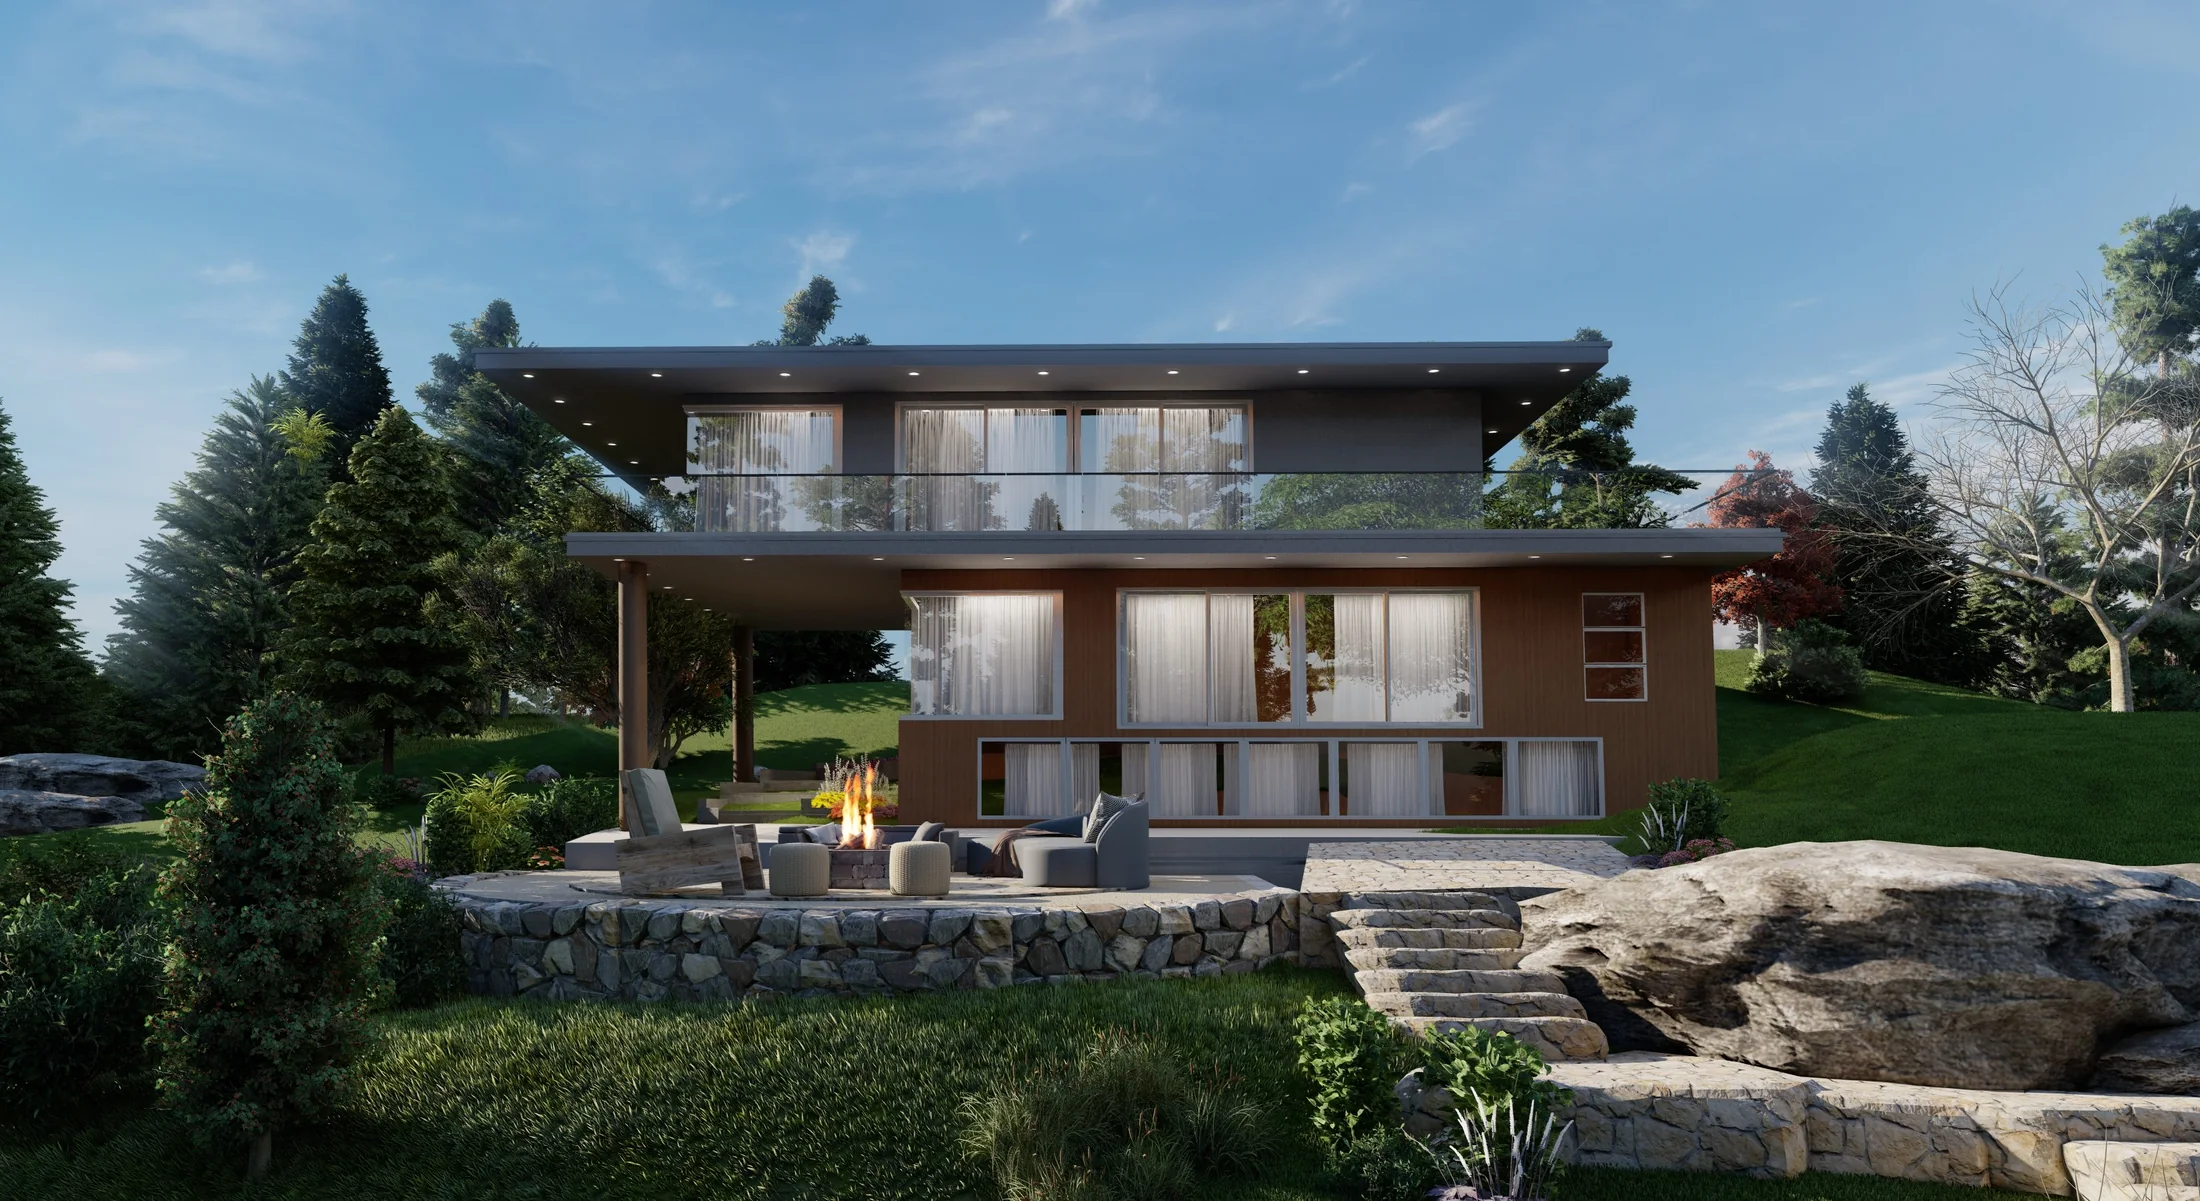
Landscape Residence
Modern home integrated with natural terrain, landscape and outdoor gathering spaces.
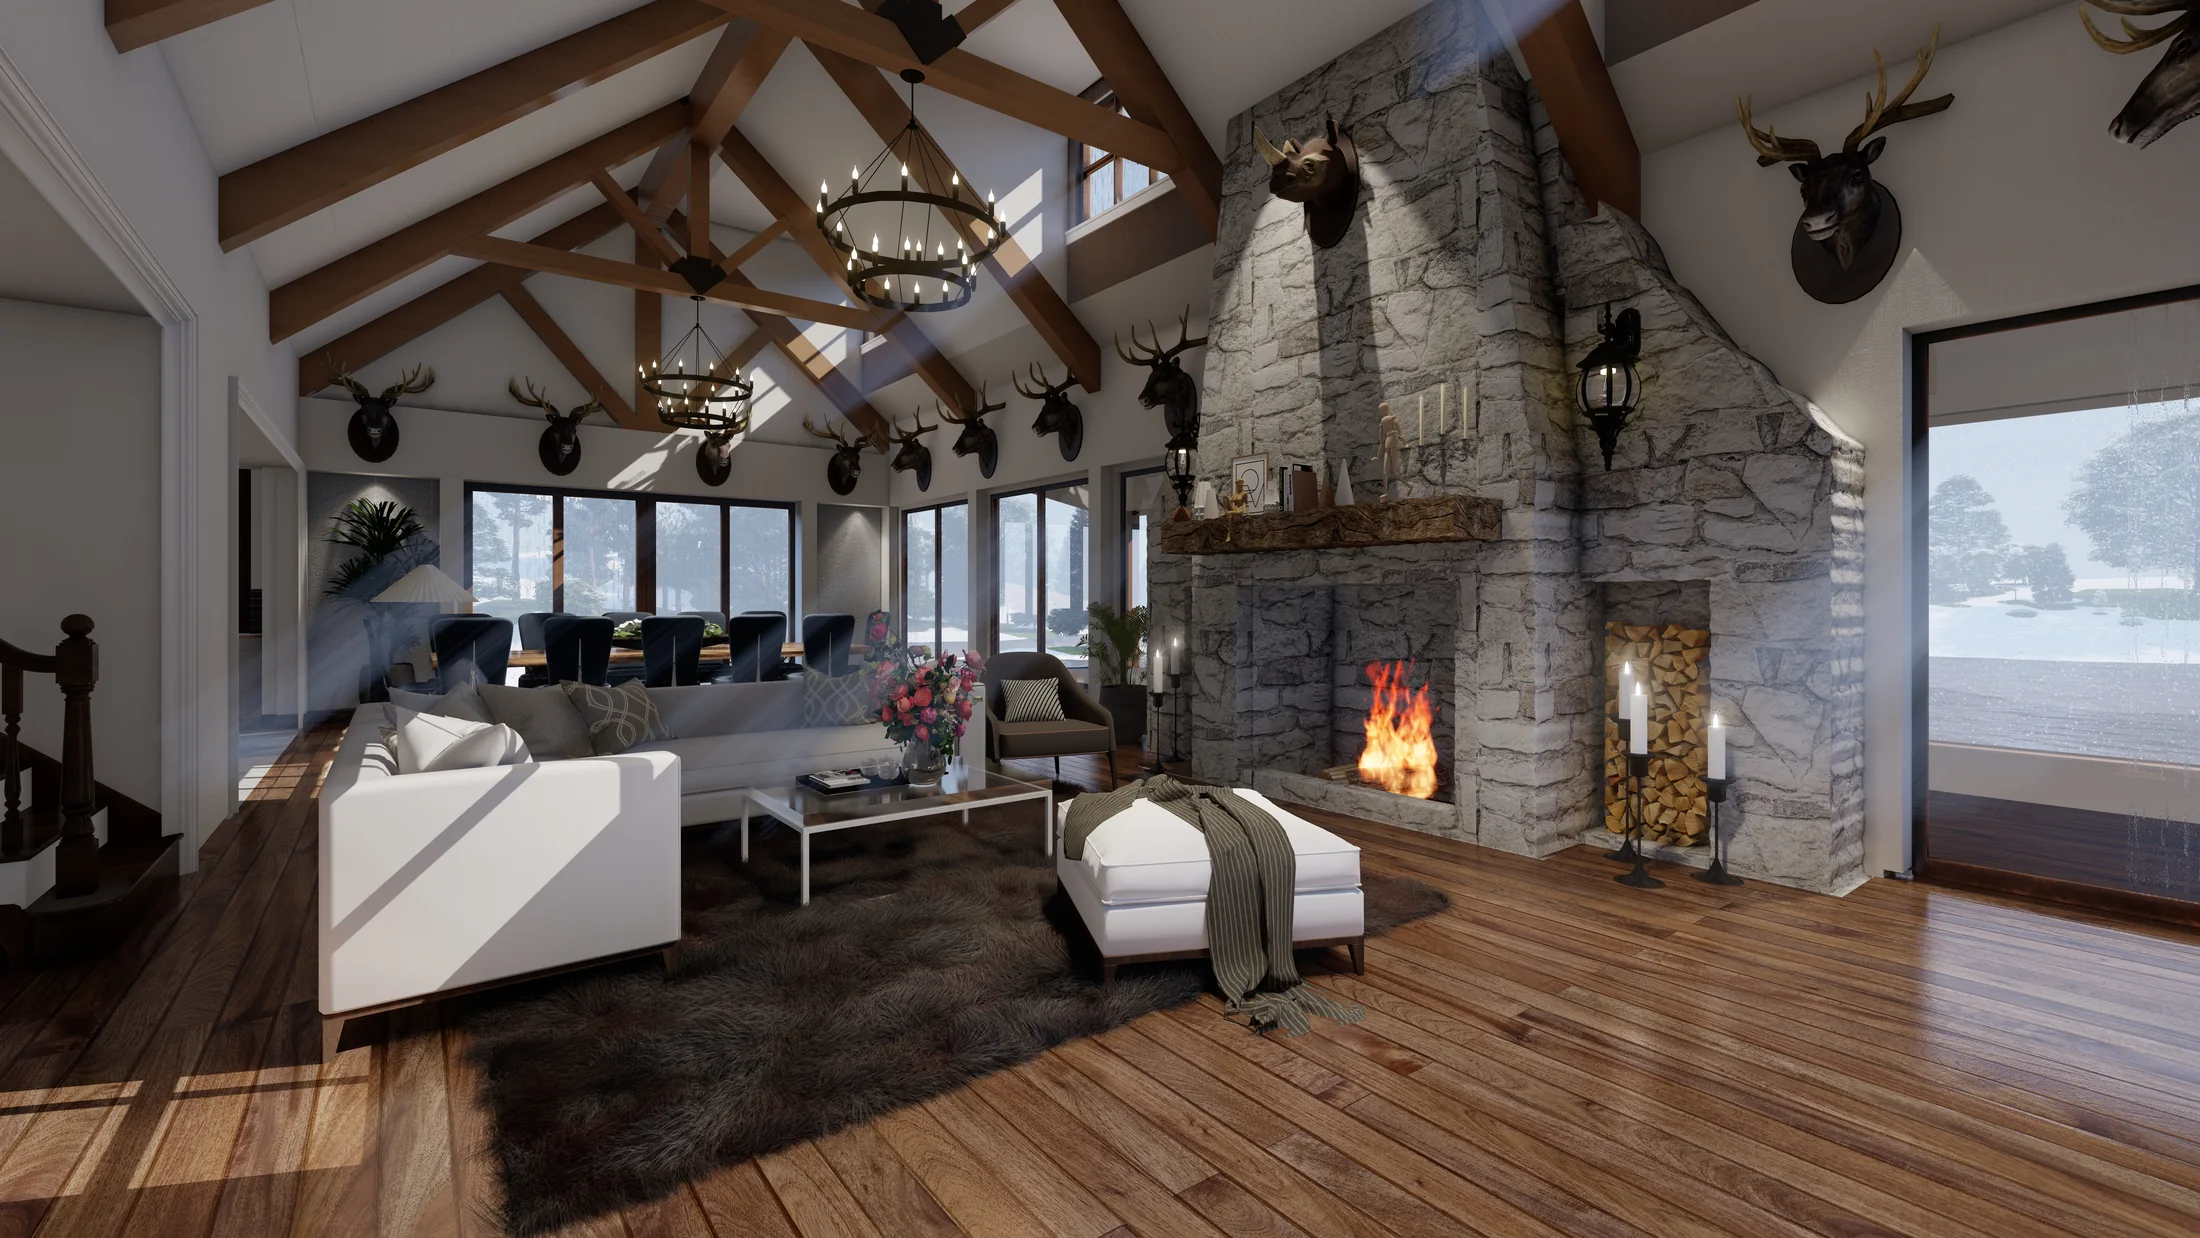
Rustic Luxury Interior
Warm interior visualization combining timber structure, stone, texture and expansive glazing.
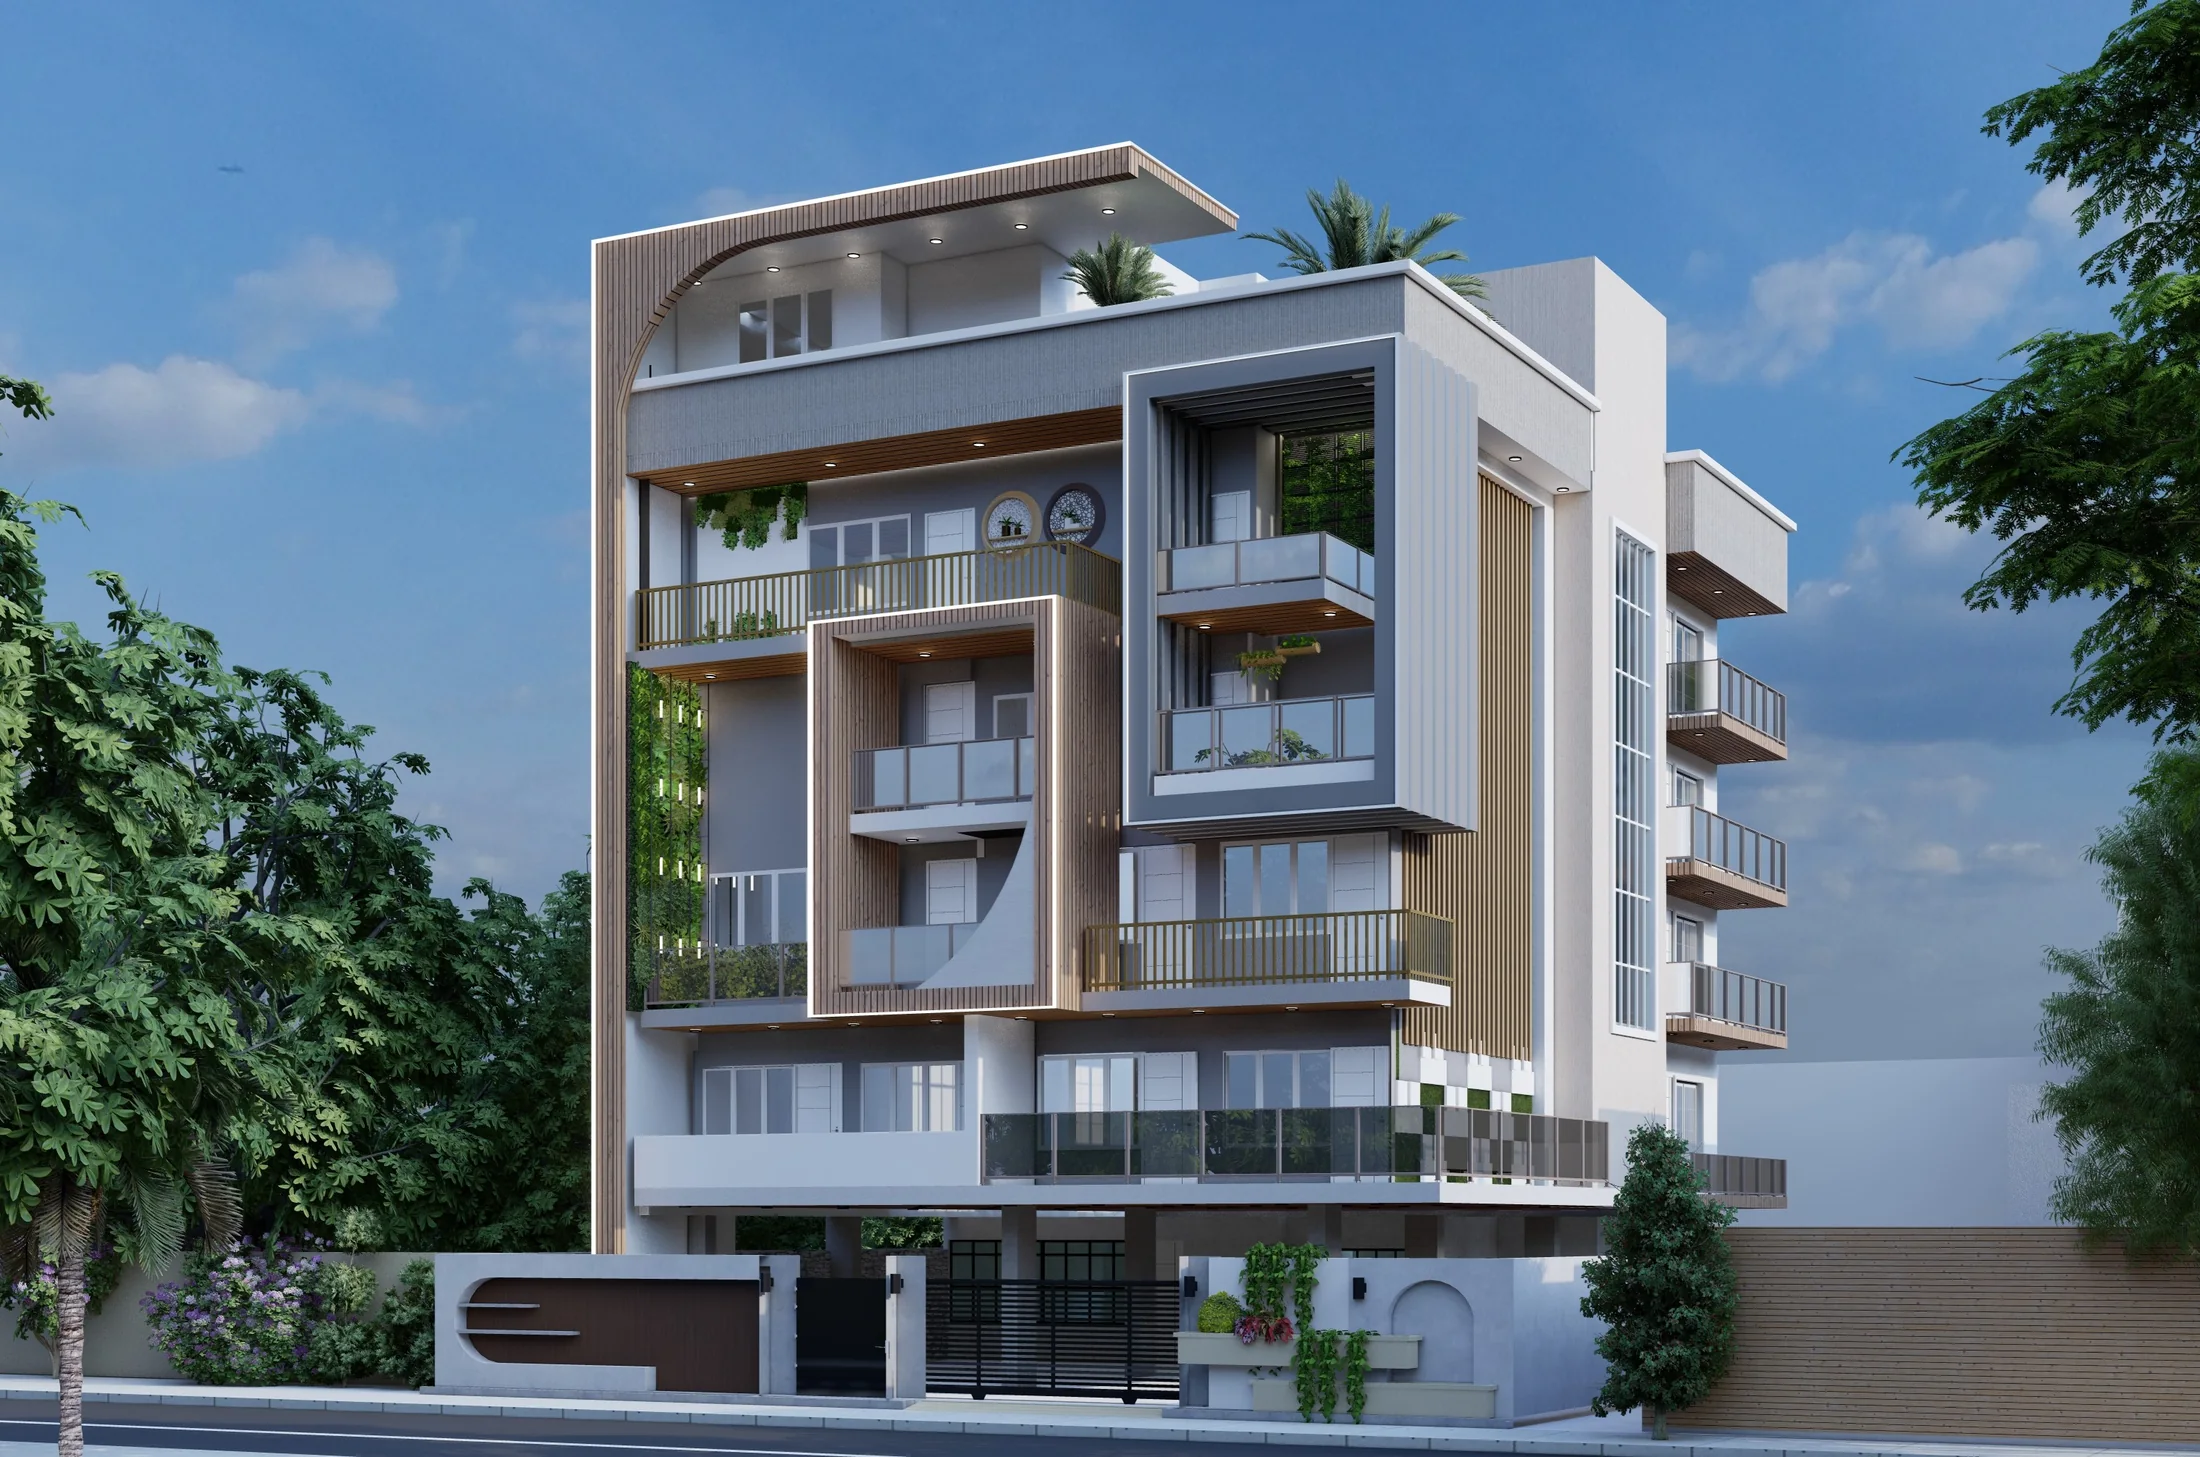
Urban Multi-Storey Residence
Vertical residential design with balconies, layered façade elements and contemporary proportions.
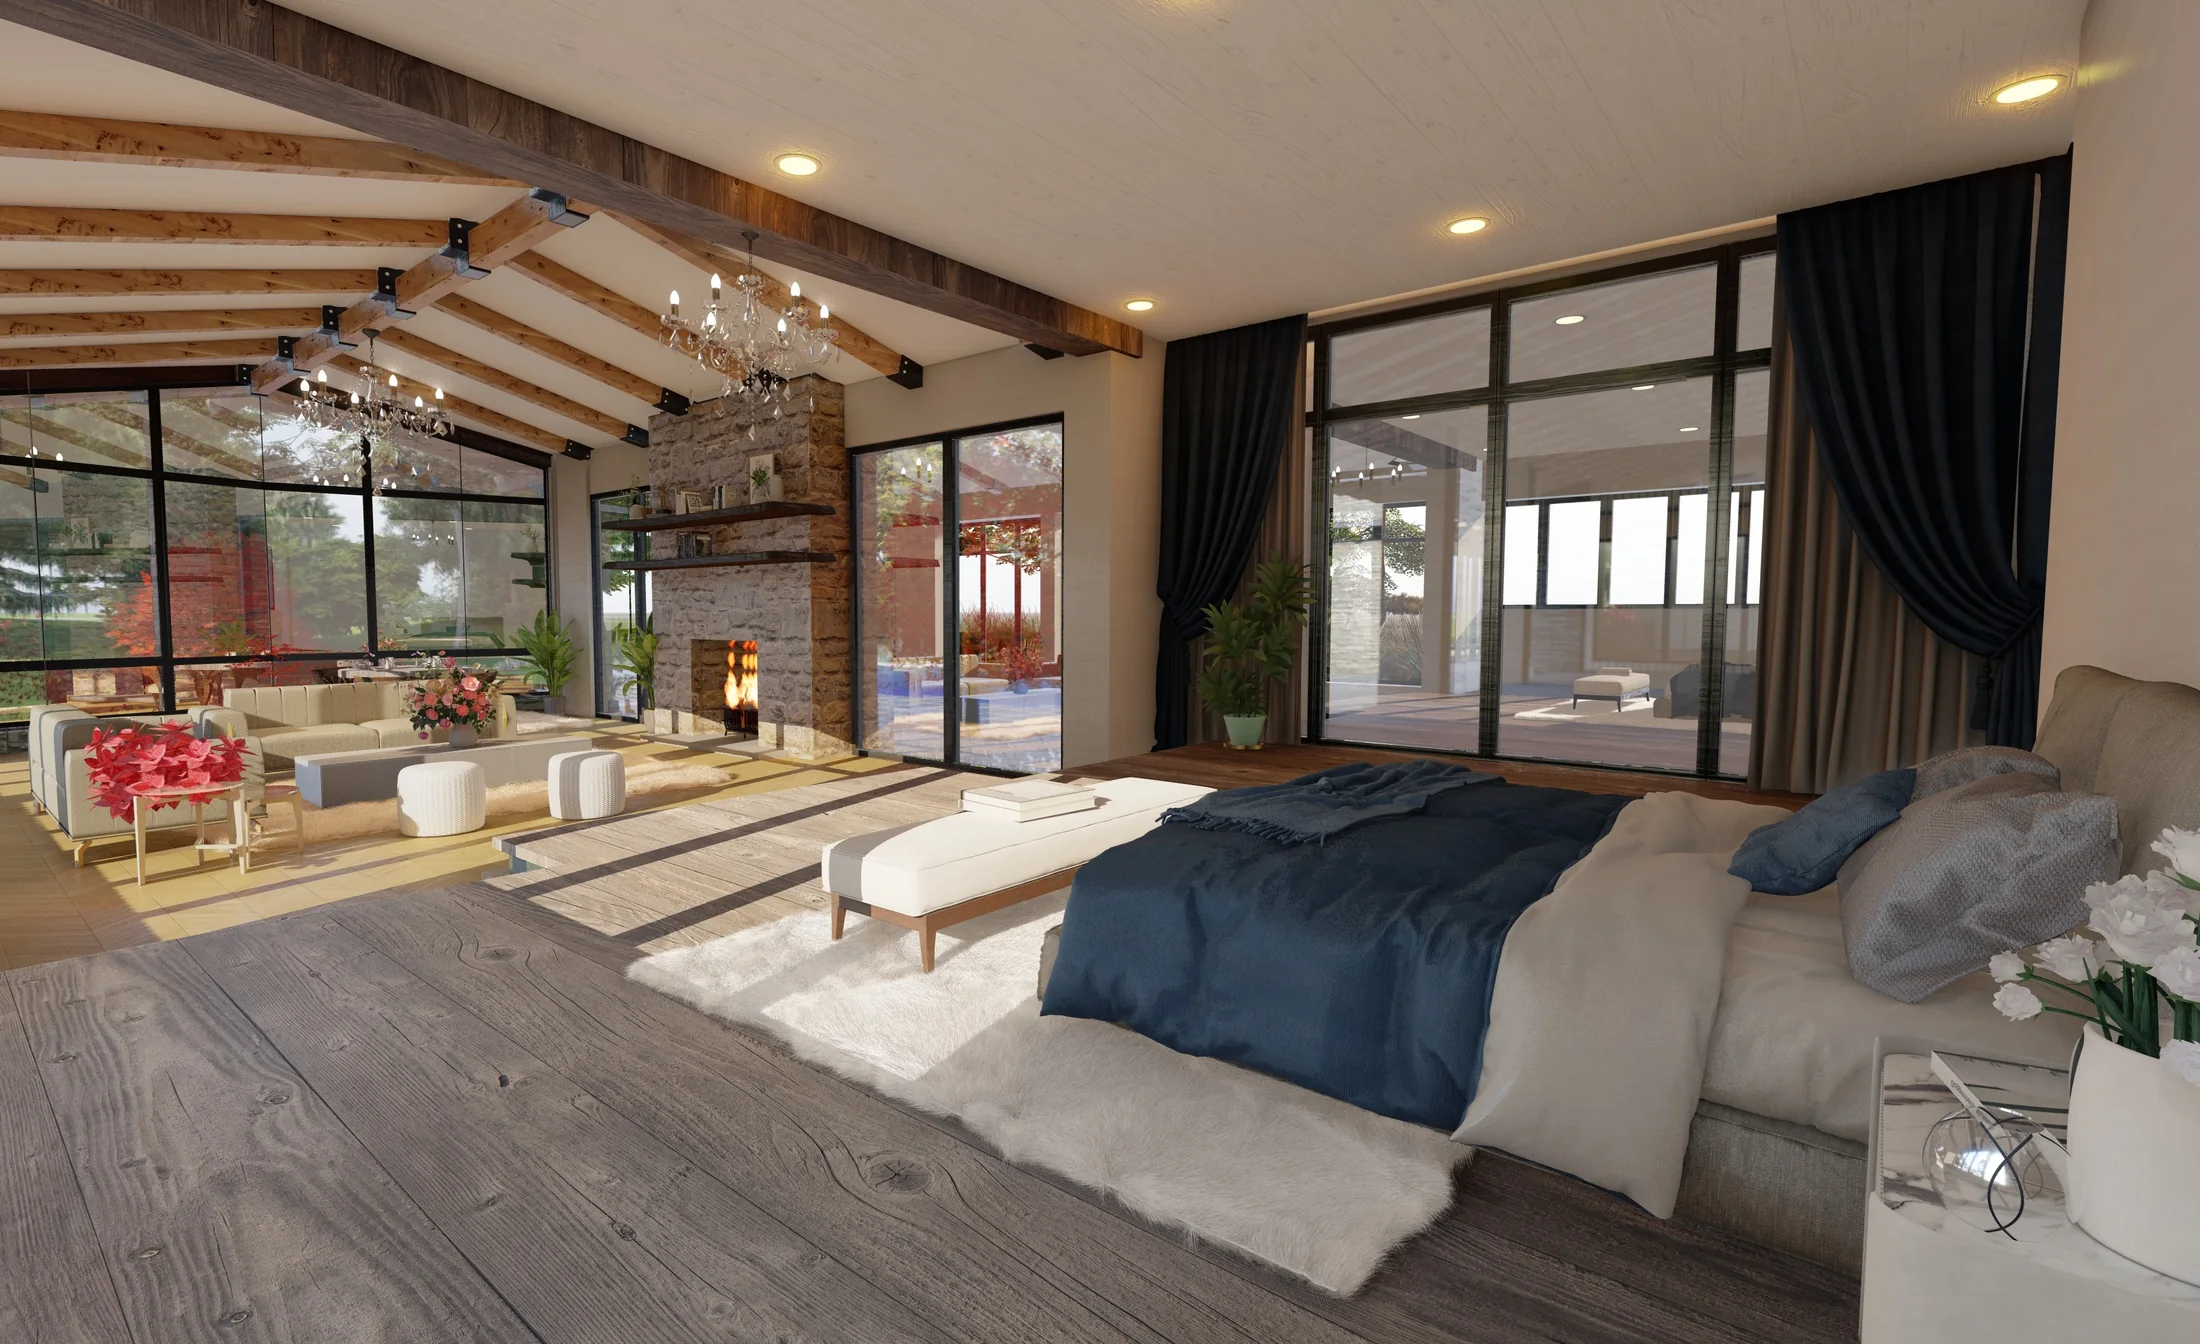
Timber & Glass Interior
Open-plan interior with exposed timber, generous glazing and a warm contemporary atmosphere.
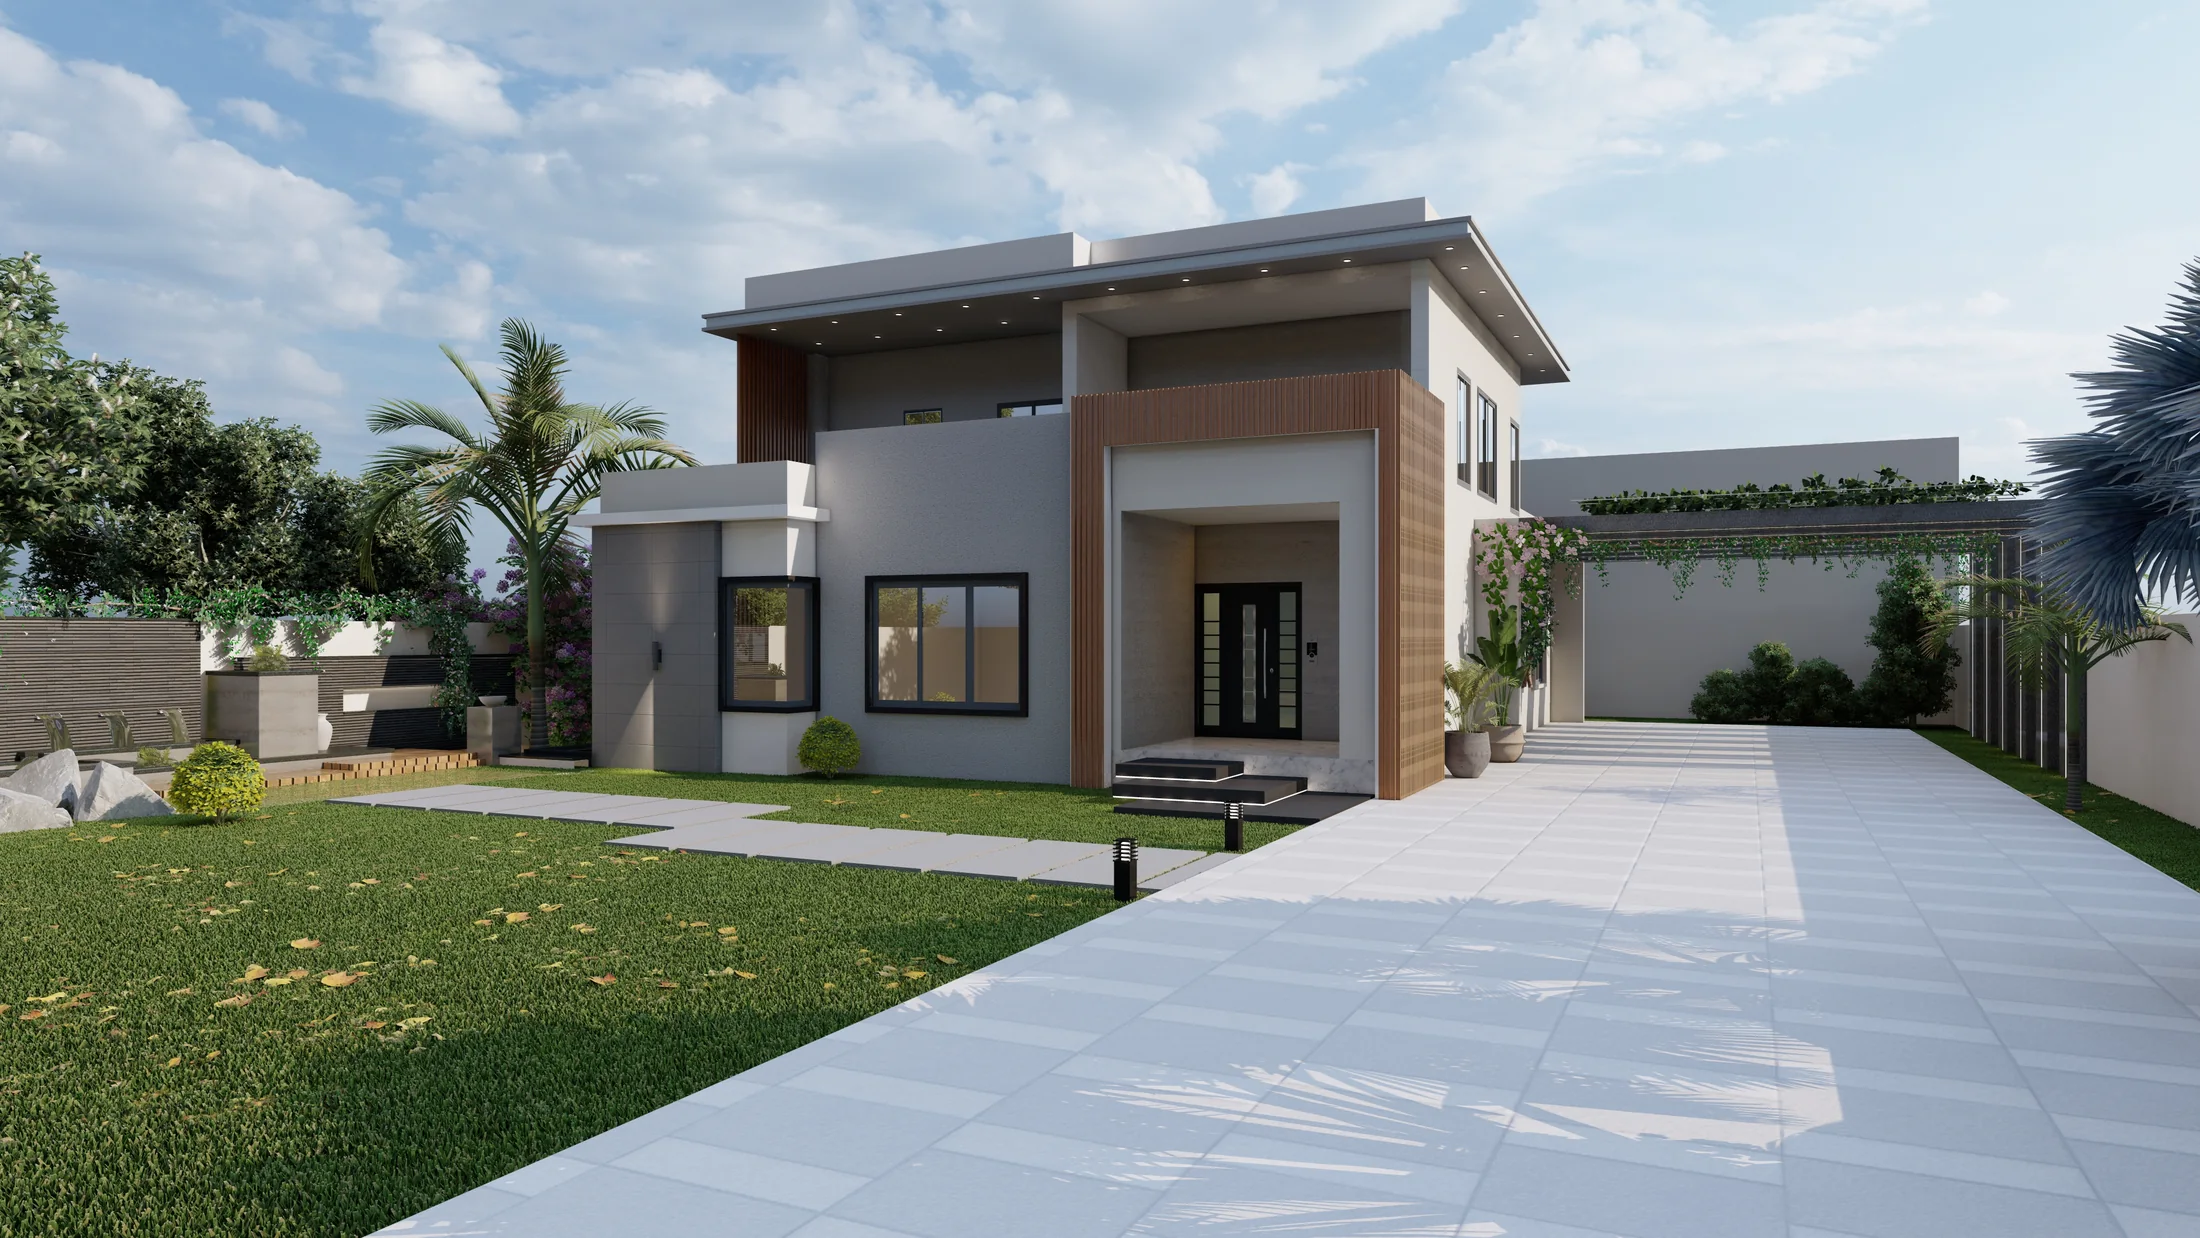
Modern Garden Residence
Single-family residence with strong geometry, landscape integration and a generous driveway approach.
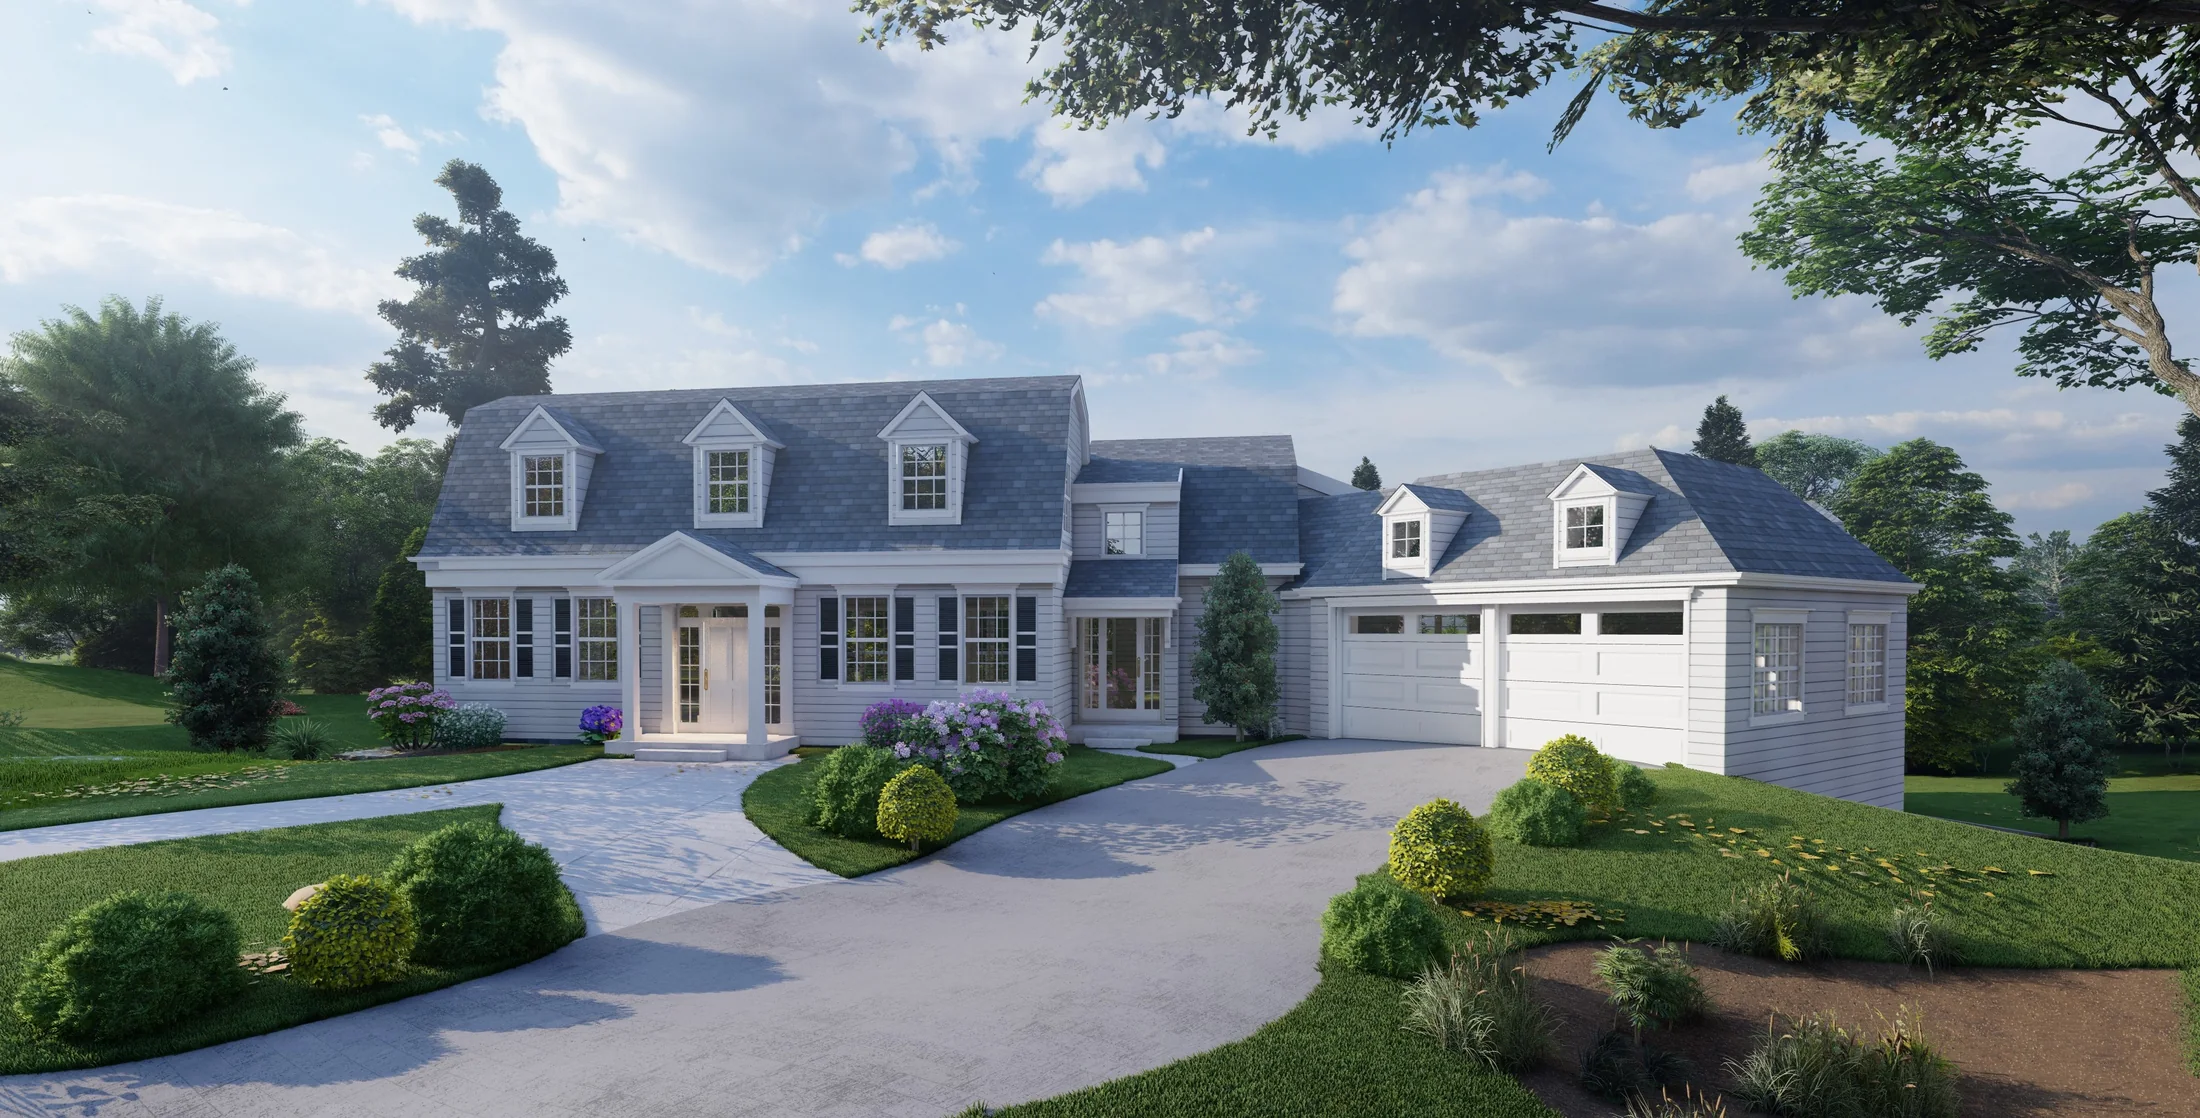
Estate Residence
Large family residence presented with formal landscaping and a welcoming front approach.
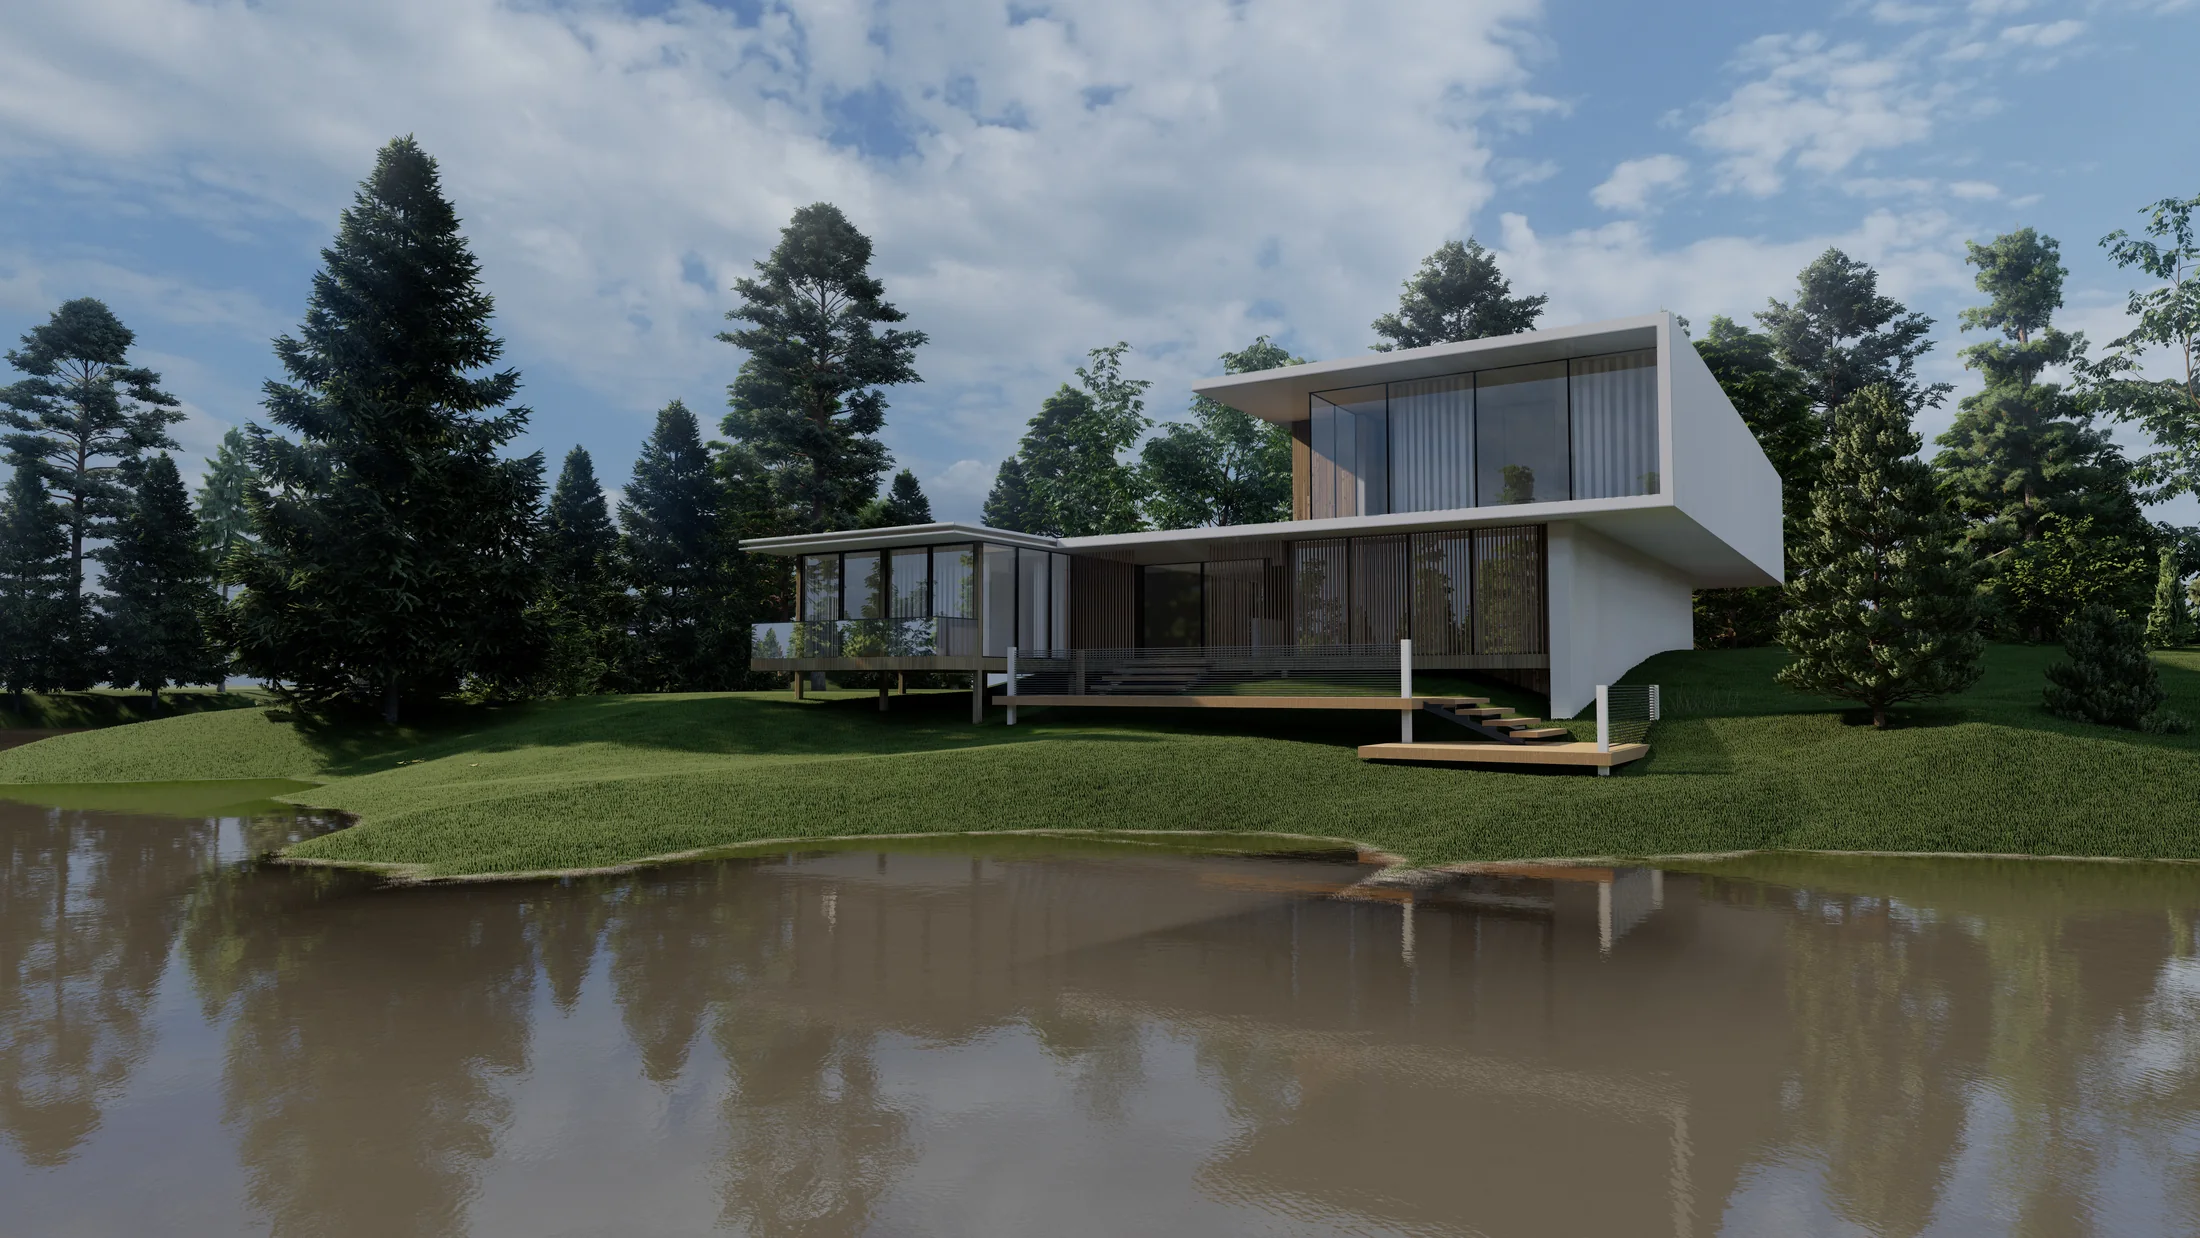
Lakeside Modern Residence
Photorealistic architectural visualization of a contemporary home set beside water and landscape.
Selected Works by Atharva Design Studio
Our portfolio now features the studio images supplied for this website. Click any project image to open the full-size lightbox.